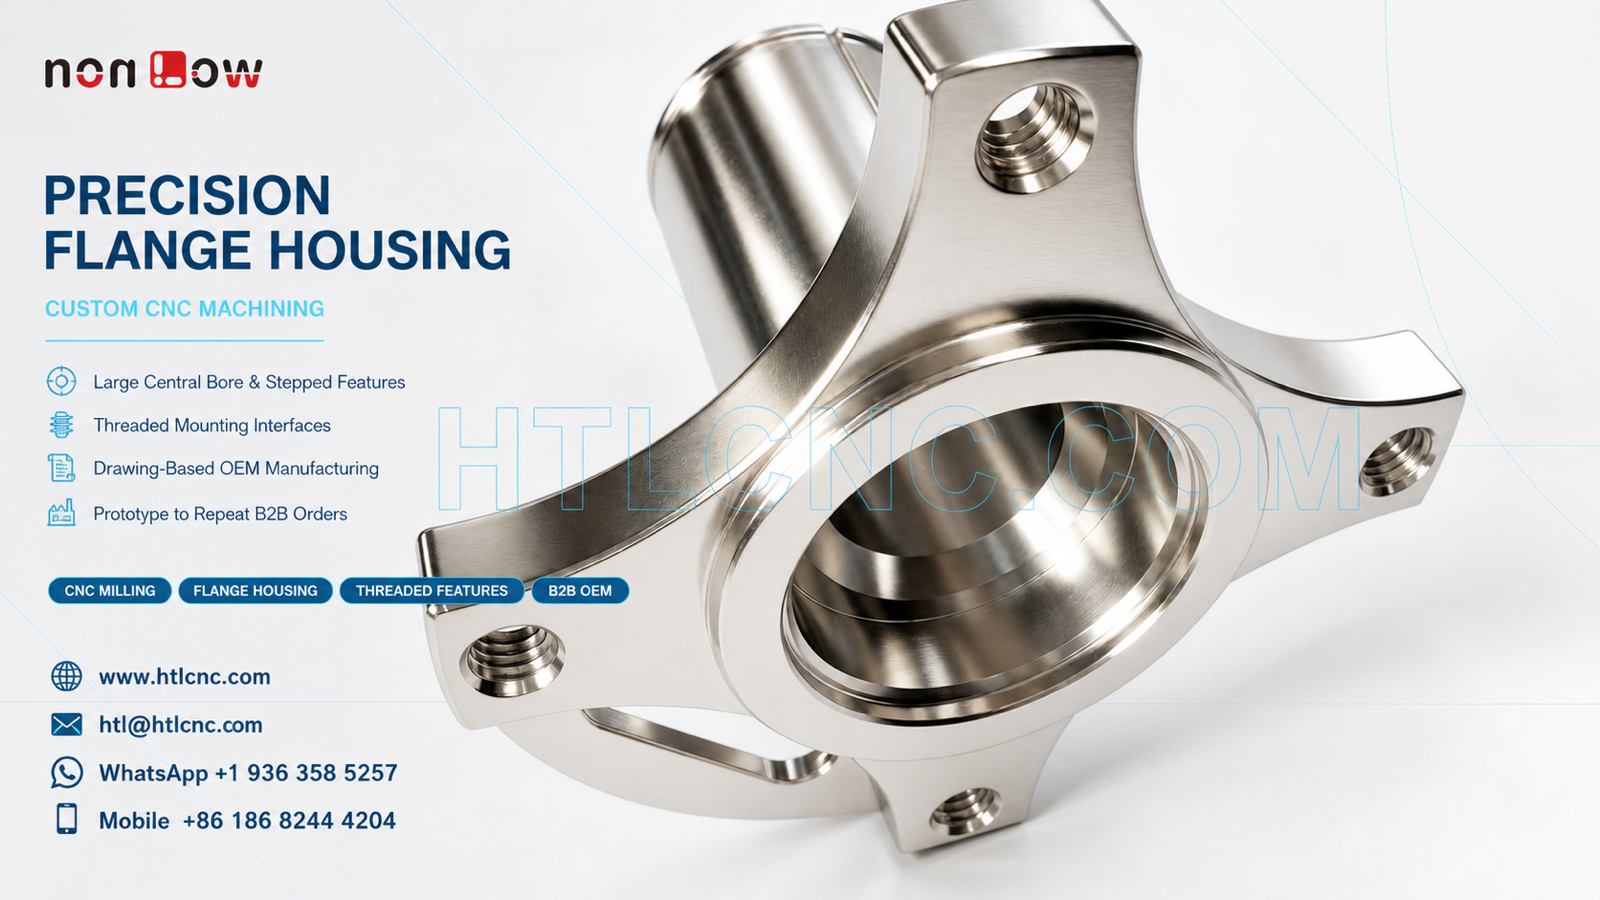
B2B custom CNC manufacturing for precision flange housings with large stepped bores, threaded mounting interfaces and drawing-based OEM production support.
A precision flange housing with a large central bore combines rotational and prismatic machining requirements in one compact component. The visible part includes a stepped cylindrical opening, a machined front face, curved mounting arms, threaded holes and local mounting interfaces. These features must be controlled as a related system rather than treated as isolated dimensions. For an OEM buyer, the manufacturing plan therefore needs to address datum selection, bore alignment, face relationships, workholding and inspection before production begins.
HTL CNC provides drawing-based custom CNC machining for overseas OEMs, product-development companies, equipment manufacturers, contract manufacturers, engineers and procurement teams. We support prototype validation, low-volume ramp-up and repeat B2B orders. The exact material, tolerance, finish and final application for each flange housing must follow the customer's released drawing and STEP model; they should never be assumed from a product photograph.
B2B RFQ and Engineering Review
A reliable quotation starts with a complete technical and commercial RFQ. Buyers should provide the 3D model, 2D drawing, specified material, prototype and production quantities, annual demand if known, critical dimensions, thread requirements, surface treatment, inspection documentation, packaging needs and delivery destination. This allows the supplier to review stock form, machine access, tooling, setup count, inspection time and delivery planning against the same scope used for supplier comparison.
Supplier qualification may also require drawing confidentiality, revision control, sample approval, first-article expectations and traceable communication between engineering and purchasing. These requirements should be agreed before machining so programs, fixtures and inspection records remain connected to the approved revision. When the design changes, the new revision must be clearly released before the next batch begins.
Large Central Bore and Stepped Features
The central opening is the dominant visible feature. It contains more than one diameter and appears to include stepped faces that may serve drawing-defined locating, clearance or assembly functions. Depending on diameter, depth, surface requirement and tolerance, the bore may be produced through turning, circular interpolation, boring, reaming or a combination of approved operations. The correct method depends on the released specification, not appearance alone.
If concentricity, runout, perpendicularity or face-to-bore relationships are important, the drawing should identify the functional datum structure and inspection method. Machining critical bore diameters and adjacent faces in a stable setup can reduce datum-transfer risk, but the complete route must also consider access to the mounting arms and threaded features. Finishing stock, tool deflection, chip evacuation and edge condition should be planned before the final bore pass.
Machined Face and Mounting Interfaces
The broad front face surrounds the central opening and connects the curved mounting features. Its flatness, surface condition and relationship to the bore may affect how the component seats against another part. Clamping should support the housing without distorting the face or marking a customer-defined cosmetic area.
Local mounting tabs and arms introduce changes in section thickness and interrupted external geometry. Toolpaths should manage entry and exit around these transitions while protecting finished edges. If the tabs include position-critical holes, their coordinates should be machined and inspected from the drawing datums rather than from unverified outside edges. Deburring must remove sharp material without rounding functional faces or changing hole entries.
Threaded Holes and Fastener Features
The visible housing includes multiple threaded or thread-ready mounting interfaces. Thread specification, depth, class, entry condition and any bottom-clearance requirement should be stated on the drawing. Drilling and tapping strategies must account for available depth, chip control and the risk of tool contact with adjacent geometry.
Thread verification may use the specified plug gauges or other agreed methods. Where coating is required, the RFQ should state whether threads need masking, post-finish cleaning or allowance for coating thickness. Buyers should also identify any holes used as functional datums or critical assembly points so their position receives the appropriate inspection attention.
Process Selection: Turning, Milling and Multi-Axis Access
The rotational bore and cylindrical rear feature may favor turning or turn-mill processing, while the arms, tabs and distributed holes require milling and drilling access. A combined turn-mill route may reduce transfers for some designs. Other designs may be more stable and economical using CNC turning followed by 3-axis, 4-axis or 5-axis milling. More axes are not automatically better; the best process balances feature access, rigidity, datum continuity, quantity and inspection control.
For prototypes, flexible soft jaws or modular fixtures can support design validation without unnecessary dedicated tooling. For repeat orders, controlled jaws, fixture references and documented setup instructions improve consistency between batches. Process selection should be reviewed again if the customer changes the material, geometry, tolerance, quantity or surface-finish requirements.
Workholding and Datum Transfer
An irregular flange housing offers fewer simple clamping surfaces than a rectangular part. Workholding must secure the component while keeping the central bore, front face, arms and holes accessible. Clamping force should be distributed so the part does not shift during roughing or spring after release. Contact areas must avoid critical finished surfaces unless the fixture design specifically protects them.
When multiple setups are required, transfer datums should be repeatable and measurable. The manufacturing plan may establish a reference face and bore early, then use those features to locate later milling and drilling operations. The exact sequence depends on the drawing and stock form, but every setup should preserve the relationships that matter to assembly.
Inspection for OEM Supplier Approval
Inspection may include bore diameters, step depths, face dimensions, overall profile, mounting-hole positions, thread condition and relationships to specified datums. Calipers, micrometers, bore gauges, height measurement, thread gauges, optical equipment and CMM inspection may be used according to the agreed quality plan and feature requirements.
B2B customers should state which documents are required with samples and production deliveries. Depending on the purchase order, these may include dimensional results for selected characteristics, a first-article report, material or finishing documents from the relevant source, or batch inspection records. Documentation scope affects inspection time and quotation, so it should be confirmed before supplier nomination.
Surface Finish, Cleaning and Packaging
The component can be delivered as machined or prepared for a customer-specified treatment compatible with the approved material. Anodizing, plating, passivation, blasting, brushing, polishing, painting or another finish should be applied only when defined by the drawing. Cosmetic zones, masking, coating allowance and acceptance criteria should be agreed before production.
Large bores, steps and threaded holes require controlled cleaning so chips or finishing residue do not remain in the part. Finished faces may need protective separation, individual wrapping or custom packaging to prevent contact damage during export transport. Packaging, labeling and delivery destination should be included in the RFQ when they affect the commercial scope.
Prototype Validation to Repeat B2B Orders
Prototype quantities allow engineering teams to confirm fit, bore relationships, mounting alignment, thread engagement, edge quality and surface requirements. Procurement teams can use the same stage to evaluate communication, documentation, response time and delivery performance before approving a machining supplier for ongoing business.
After sample approval, controlled programs, repeatable workholding, defined inspection points and revision management support low-volume ramp-up and repeat OEM orders. Forecasts or annual demand help the supplier review material planning, machine capacity, batch size and lead time. Clear purchase-order revisions and approved files reduce the risk of producing obsolete geometry.
For an engineering and commercial review, send your 2D drawing, STEP file, specified material, prototype and production quantities, annual demand, critical tolerances, inspection requirements, surface-finish notes, packaging requirements and delivery destination.
Website: www.htlcnc.com Email: htl@htlcnc.com WhatsApp: +1 936 358 5257 Mobile: +86 186 8244 4204
Have a part ready for engineering review?
Send your drawing, STEP file, material and quantity directly to HTL CNC for a manufacturing quotation.