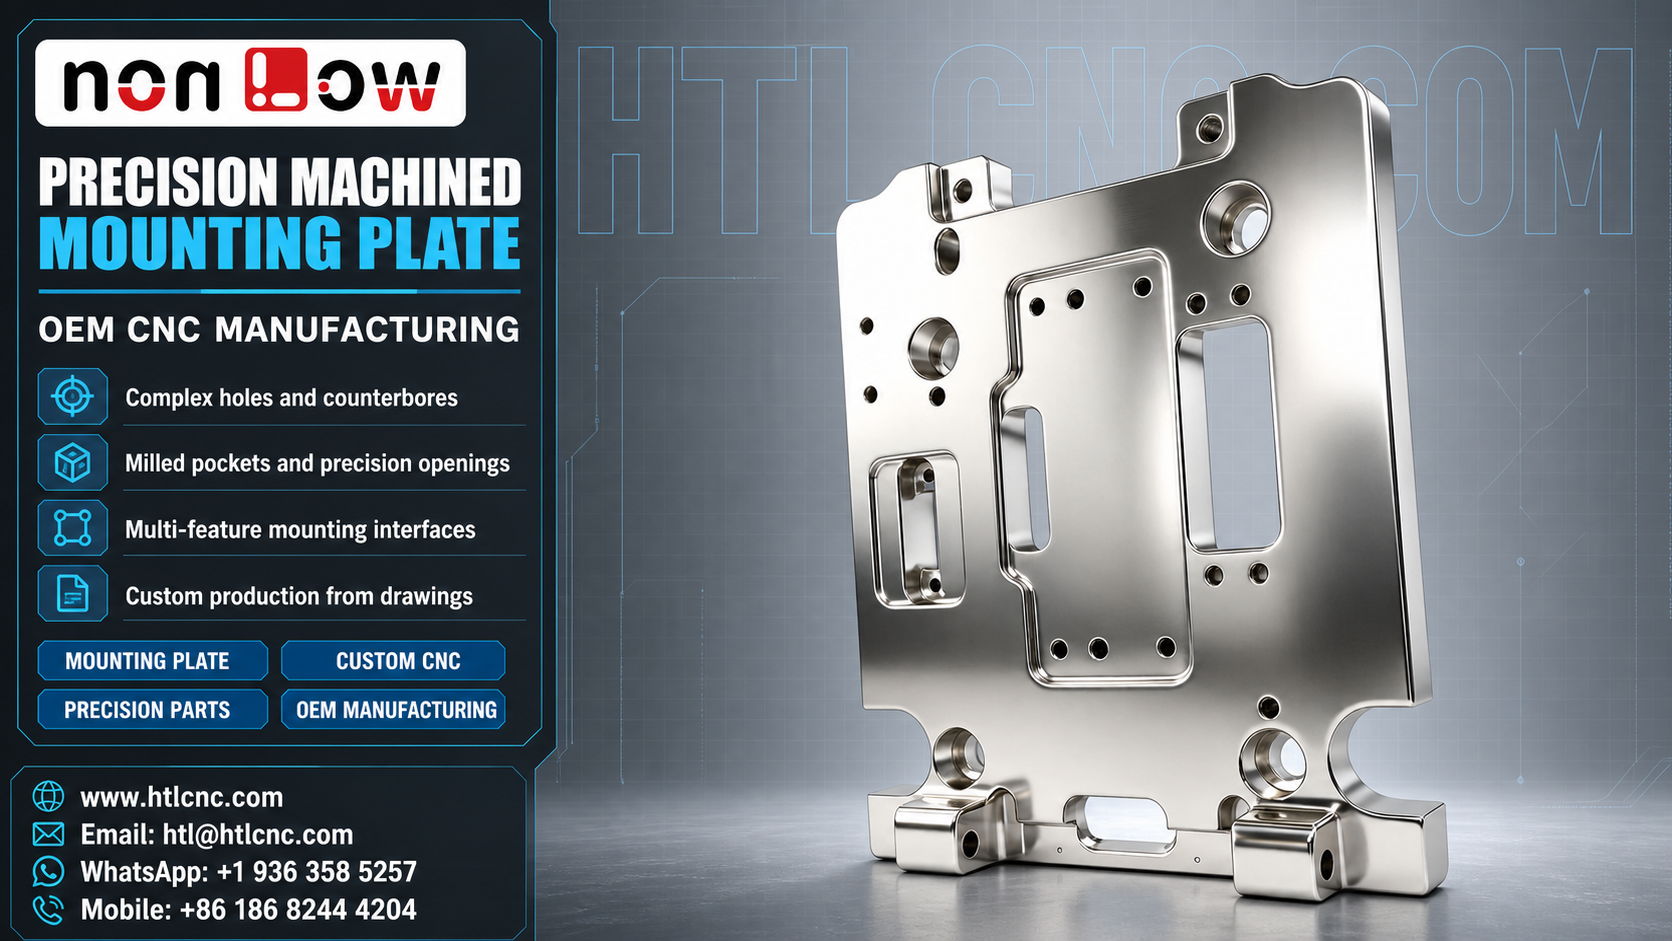
Drawing-based OEM CNC manufacturing for precision mounting plates with complex holes, counterbores, milled pockets, openings and multi-feature assembly interfaces.
Precision mounting plates often bring many functional features together on one component. Large and small bores, counterbores, rectangular openings, recessed pockets, edge profiles and raised mounting interfaces must maintain the correct relationship to a shared datum structure. Even when the part appears flat, its manufacturing plan can require several tools, controlled clamping and careful inspection.
HTL CNC manufactures custom mounting plates and precision structural components from customer drawings, STEP files and approved samples. We support prototype validation, low-volume production and repeat OEM orders for automation equipment, industrial hardware, instruments and other custom assemblies. The exact application, material, tolerances and finish are always defined by the customer's technical requirements.
Complex Holes, Counterbores and Openings
Mounting plates may contain clearance holes, threaded holes, counterbores, locating bores and openings for connectors, mechanisms or adjacent components. Their function depends on more than individual diameter or width. Positional accuracy, perpendicularity, edge distance and datum relationships can determine whether the final assembly fits correctly.
Before machining, our engineering review considers tool access, feature depth, minimum corner radii, clamping stability and the order in which critical surfaces should be produced. Large rectangular openings and thin sections can reduce stiffness, so the process must control cutting forces and avoid unnecessary distortion.
Milled Pockets and Multi-Feature Interfaces
Recessed pockets and stepped surfaces can locate covers, modules, brackets or mating parts. Raised mounting features and side holes may require additional setups or multi-axis access. Depending on the geometry, 3-axis milling can handle accessible planar features, while 4-axis or 5-axis machining may reduce reclamping when features are distributed across different faces.
The machining route should be selected from the actual drawing rather than the visual complexity alone. A practical process balances accuracy, tool reach, cycle time, fixture design and inspection access. Deburring is also important around intersecting holes, narrow openings and edges that will contact wiring or assembled components.
Surface Finish and Identification Requirements
Mounting plates can be produced in aluminum, stainless steel, tool steel or another specified material. Surface requirements may include an as-machined finish, polishing, bead blasting, anodizing, plating, passivation or coating. Material and finishing choices must be confirmed before quotation because they affect cutting strategy, dimensional allowance and handling.
Part numbers, revision marks or traceability information may be machined or laser marked when the customer provides an approved specification. Identification placement should avoid functional surfaces, sealing areas and dimensions that require later inspection.
Inspection for Reliable OEM Production
Inspection planning focuses on functional datums, hole positions, pocket depths, mating surfaces and critical assembly features. Depending on the project, verification may include calipers, micrometers, gauges, height measurement and CMM inspection. First-article results can be reviewed before repeat production is released.
For a custom precision mounting plate or multi-feature machined component, send your 2D drawing, STEP file, material, quantity, tolerance and surface-finish requirements for engineering review.
Website: www.htlcnc.com WhatsApp: +1 936 358 5257 Mobile: +86 186 8244 4204 Email: htl@htlcnc.com
Have a part ready for engineering review?
Send your drawing, STEP file, material and quantity directly to HTL CNC for a manufacturing quotation.