Control diameters, shoulders, bores and related axial features from the drawing
htl@htlcnc.comWhatsApp +1 936 358 5257Shenzhen, China · Worldwide OEM support
 Request a quote →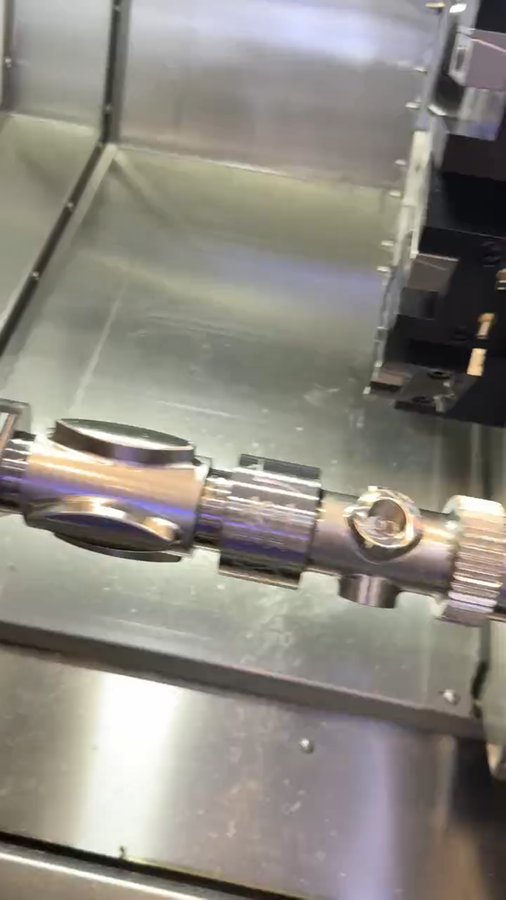
Rotational parts with integrated milled features
CNC Turning and Turn-Mill Machining for OEM Parts
HTL CNC combines turning with controlled milling operations for drawing-defined cylindrical parts, cross-features and precision assembly interfaces.
15 yearsmanufacturing experience
85+machining & inspection systems
3/4/5-axismilling, turning & turn-mill
WorldwideB2B engineering support
Built around the buyer's requirements
From a complete RFQ to a controlled supply process.
Add cross holes, flats, slots and milled interfaces with fewer transfers
Validate concentric and mating features before releasing repeat production
Maintain approved revisions, inspection scope and packaging across batches
01
Turning or turn-mill: selecting the practical route
Conventional CNC turning is effective for parts dominated by rotational geometry, including shafts, sleeves, bushings, rings and flanges. Turn-mill machining adds controlled milling for flats, slots, cross holes, bolt patterns and other non-rotational features without assuming that every component needs a separate milling setup.
HTL CNC selects the route from feature relationships, workholding, material condition, quantity and drawing requirements. The objective is a stable sequence that protects functional datums and reduces unnecessary handling.
- Custom shafts, sleeves, bushings and spacers
- Flanges, rings and cylindrical housings
- Cross-drilled, slotted or milled turned components
- Prototype, low-volume and recurring OEM supply
02
Process planning around functional interfaces
A turned component may depend on the relationship between a bore, outside diameter, shoulder, face, groove, thread and later milled feature. The machining plan establishes suitable datums, clamping locations and operation order so these relationships can be produced and inspected from the approved drawing.
Long, thin or interrupted parts may need additional support and a controlled cutting sequence. Secondary operations, deburring and surface treatment are reviewed together with the main turning process rather than treated as unrelated steps.
03
Inspection and repeat-order control
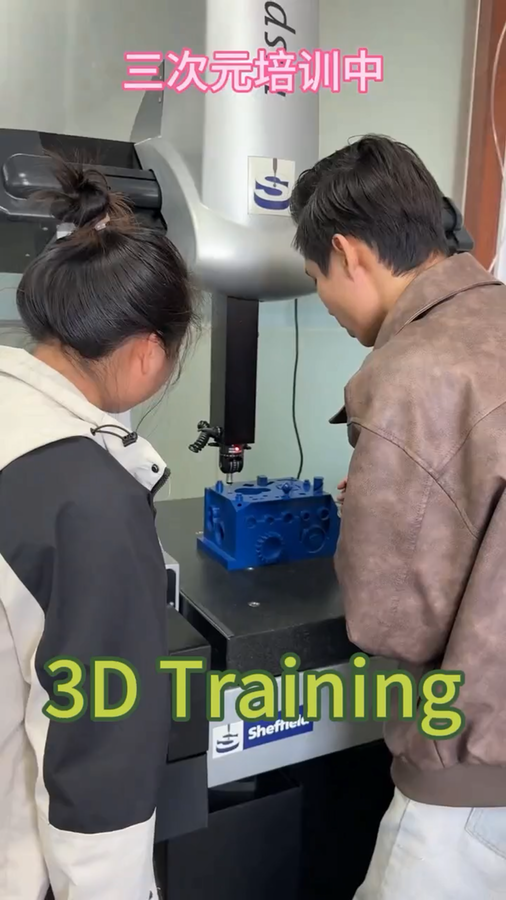
Inspection can cover diameters, lengths, bores, threads, runout or concentric relationships only where they are defined by the drawing and agreed quality scope. Appropriate gauges, conventional instruments and CMM measurement may be combined according to feature geometry.
After sample approval, controlled programs, tooling records, revision identification and agreed inspection points support repeat orders. Buyers should include expected annual demand, release quantities and documentation needs in the RFQ so the production route can be planned realistically.
Prototype to production
A practical B2B manufacturing path
Every stage remains connected to the customer's approved drawing, revision and purchasing requirements.
- 01
Drawing review
Identify rotational datums, milled features, threads and inspection relationships.
- 02
Route selection
Choose turning, turn-mill or coordinated secondary operations for the actual geometry.
- 03
Sample validation
Confirm mating features, edge condition and agreed dimensional results.
- 04
Repeat production
Control programs, revisions, inspection points and order-specific packaging.
Inspection scope defined before production
Quality evidence for supplier approval
Measurement methods and documentation are selected from the released drawing and agreed purchase-order requirements.
- Diameters, bores, shoulders and overall lengths
- Drawing-defined runout and concentric relationships
- Threads, grooves, cross holes, flats and slots
- Mating faces and assembly interfaces
- Revision, inspection and packaging requirements
Engineering and procurement FAQ
Answers before you request a quote
When is turn-mill machining useful?
Turn-mill machining is useful when a mainly cylindrical part also includes cross holes, flats, slots, off-axis features or other milled geometry that benefits from fewer transfers.
What should a turning RFQ include?
Provide the 3D model and controlled drawing, material, quantities, critical dimensions, threads, finish, inspection scope and delivery requirements.
Can turned parts move from prototypes to repeat orders?
Yes. Samples can validate interfaces and inspection requirements before approved programs and controls support recurring OEM batches.
Start with complete project data
Send your drawings for engineering review.
Include STEP files, 2D drawings, material, quantities, tolerances, finish, inspection and delivery requirements.