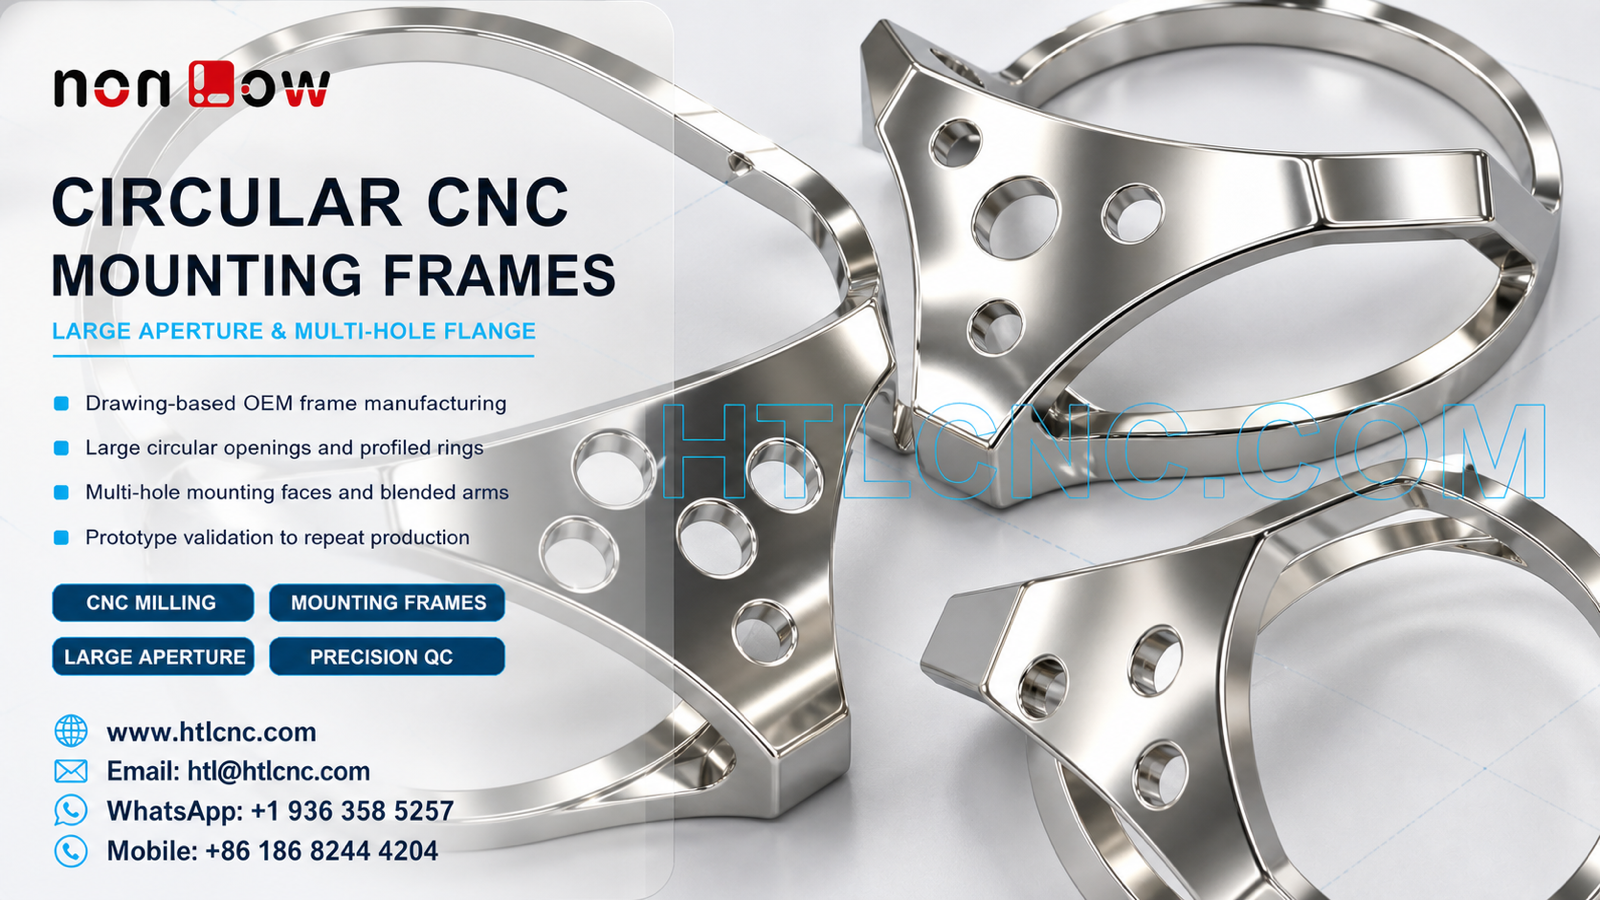
Drawing-based B2B CNC manufacturing for circular mounting frames with large central apertures, profiled rings, asymmetric arms and multi-hole flange interfaces.
Circular mounting frames can combine a large open ring with an asymmetric flange, profiled connecting arms and several mounting holes in one component. The three visible parts share this general architecture while showing local design differences. For an overseas OEM program, the main sourcing requirement is to control the relationship between the circular aperture, outer ring, flange face and hole pattern from prototype approval through repeat production.
HTL CNC provides drawing-based custom CNC machining for equipment manufacturers, product-development companies, contract manufacturers, engineers and procurement teams. The material, dimensions, tolerances, surface finish and final application must follow the customer's released 2D drawing, STEP model and approved sample; they cannot be confirmed from a product photograph.
Supplier Qualification Begins with the Functional Datums
A complete RFQ should identify the surfaces and features that locate the frame in its assembly. Buyers should provide the released 3D model, controlled 2D drawing, specified material, prototype quantity, expected batch size or annual demand, critical dimensions, finishing notes, inspection-document requirements, packaging expectations and delivery destination.
The engineering review should distinguish the primary circular interface from secondary mounting faces and cosmetic regions. Drawing confidentiality, revision ownership, sample-approval criteria and the engineering-change process should also be agreed during supplier onboarding. Programs, fixture references and inspection records should remain linked to the approved revision.
Large Aperture and Profiled Ring Geometry
The large central aperture leaves a relatively narrow ring around much of the component. Machining strategy should consider how material removal changes stiffness and how the ring will be supported during final profiling. Roughing can leave controlled stock around the aperture and outer boundary before finishing passes establish the drawing-defined profile.
The inner diameter, outer profile, ring width and any specified runout, concentricity, profile or position relationships must come from the drawing. A circular appearance alone does not establish a tolerance. Tool engagement, workholding pressure and cutting sequence should be selected to avoid distorting slender sections during machining or measurement.
Asymmetric Arms and Multi-Hole Flange Interfaces
The flange region includes several holes of different visible sizes together with blended transitions into the circular ring. Depending on the released design, holes may require drilling, interpolation, boring, reaming, threading, counterboring or another approved method. Their exact function should not be inferred from appearance.
Hole position may be more important than individual diameter when the frame must align with another component. Datum transfer between the aperture, flange face and hole pattern should therefore be planned before machining begins. Controlled reclamping, indexed positioning or multi-axis access may be used according to the actual geometry, tool clearance and production quantity.
Workholding and Setup Reduction
A stable fixture should support the frame without forcing the ring or arms away from their free-state condition. Locating from broad stock surfaces during early operations can provide rigidity, while later setups may use established datums and dedicated supports. Excessive clamping force can temporarily alter a slender frame and lead to misleading inspection results after release.
Prototype fixtures may remain adjustable while engineering changes are open. Once the sample is approved, documented support points, jaw locations, loading instructions and program revisions can improve consistency across low-volume ramp-up and recurring orders.
Inspection of Aperture, Profile and Hole Relationships
The agreed inspection plan may include aperture diameter, ring width, outer profile, flange thickness, hole diameters, hole positions, face relationships, edge condition and any drawing-specified geometric controls. Calipers, micrometers, height measurement, pin or thread gauges, optical equipment, roundness equipment or CMM inspection may be selected according to feature geometry and tolerance.
Overseas buyers should state whether prototype or batch deliveries require selected dimensional results, first-article reports, material or finishing documents and batch inspection records. Inspection files should identify the exact part number, revision and production lot.
Surface Finish and Export Handling
The frames may be supplied as machined or with a customer-specified treatment compatible with the released material. Anodizing, plating, passivation, blasting, brushing, polishing, painting or another process should be considered only when defined in the RFQ. Cosmetic zones, masked interfaces, thread protection, coating allowance and color requirements should be documented before quotation.
Polished or treated rings can be sensitive to scratches and edge impacts. Protective separation, trays, sleeves or other export packaging can reduce metal-to-metal contact and preserve visible surfaces during international transport. Labels and batch identification should align with the customer's receiving process.
Prototype Validation and Repeat-Order Planning
Prototype quantities allow engineering teams to check fit, aperture clearance, hole alignment, assembly access, edge condition and finishing assumptions. Procurement teams can also assess response time, confidentiality, documentation quality, packaging and delivery performance before approving repeat business.
After sample approval, controlled programs, repeatable fixtures, defined inspection points and revision management support stable recurring production. Forecasts or annual demand help plan raw material, machine capacity, fixture investment, finishing batches and delivery schedules.
RFQ Information for Engineering Review
Send the released 2D drawing and STEP file together with the specified material, prototype and production quantities, annual demand, critical aperture and hole tolerances, surface finish, inspection-document scope, packaging needs and delivery destination. HTL CNC can then review the actual interface relationships and prepare a realistic manufacturing proposal.
Website: www.htlcnc.com Email: htl@htlcnc.com WhatsApp: +1 936 358 5257 Mobile: +86 186 8244 4204
Have a part ready for engineering review?
Send your drawing, STEP file, material and quantity directly to HTL CNC for a manufacturing quotation.