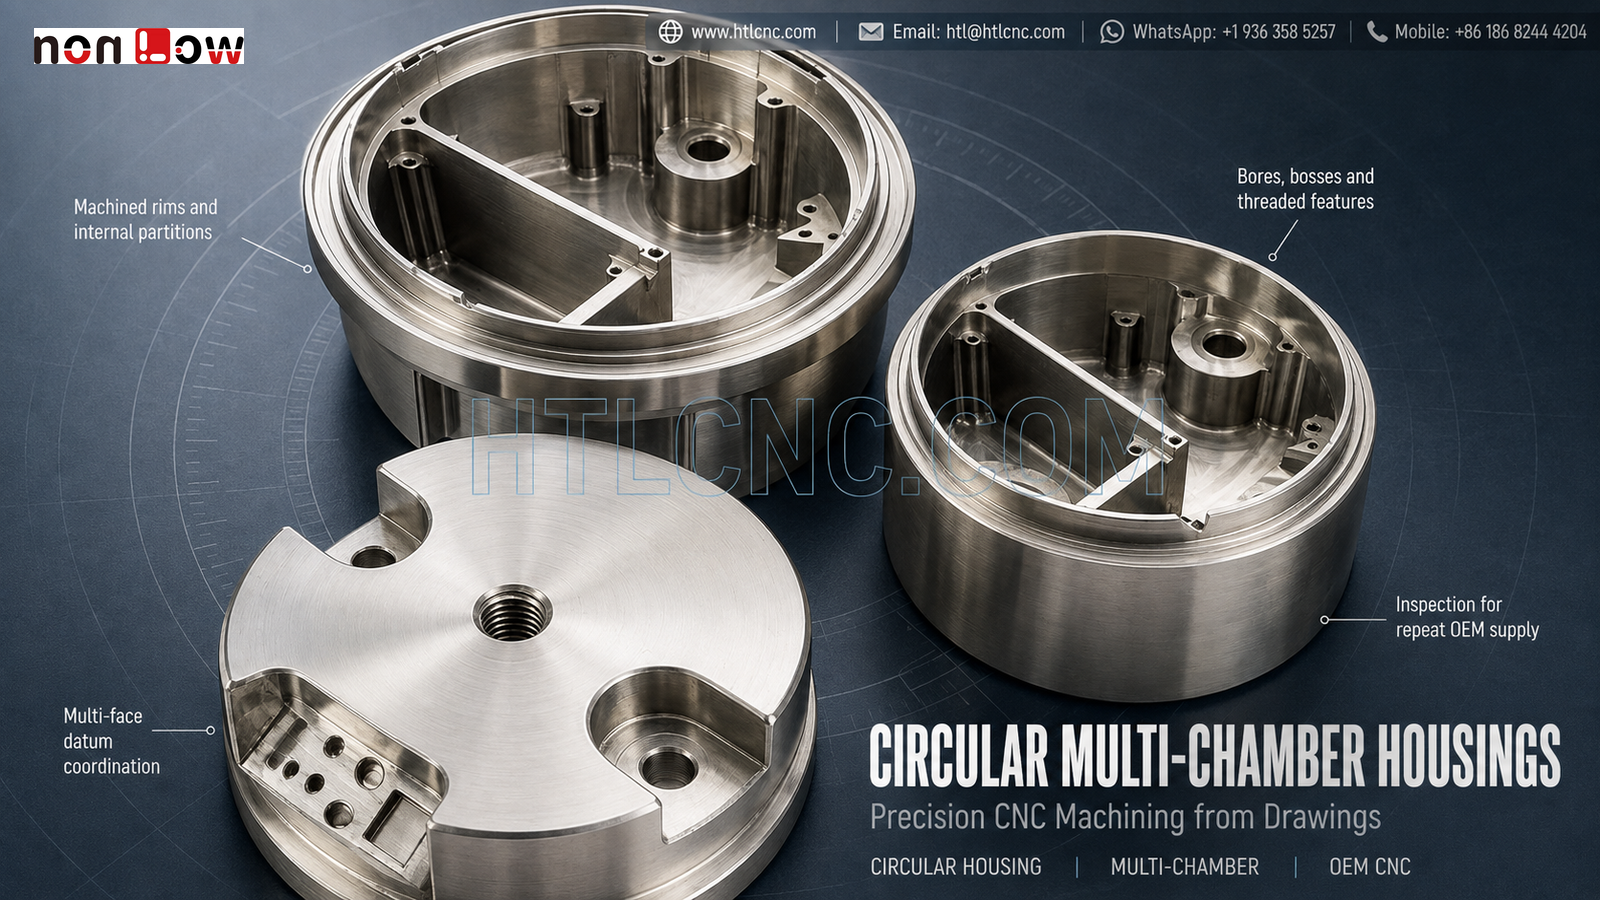
Circular multi-chamber housing precision CNC machining coordinates machined rims, internal partitions, bosses, bores and threaded interfaces through one controlled datum plan.
Circular multi-chamber housing precision CNC machining is required when an OEM part combines a round outer body with an internal cavity, partition walls, raised bosses, holes and a related cover component. The pictured set visibly includes two open cylindrical housings and one matching cover-like part with machined circular surfaces, internal compartments and multi-directional features. HTL CNC supports overseas OEMs, equipment builders, product-development companies, engineers and procurement teams with custom CNC machining, precision CNC parts, multi-face milling, turning-related operations, prototypes, low-volume production and repeat drawing-based manufacturing. The image does not confirm material grade, tolerance, sealing function, finish or final use; those requirements must be defined by the customer's released 2D drawings, STEP files and assembly data.
What Is a Circular Multi-Chamber Housing?
A circular multi-chamber housing is a machined enclosure whose round outer geometry surrounds more than one internal region. The visible partitions separate cavity areas, while bosses and local holes provide additional interfaces. Whether those features support electronics, mechanisms, fluid paths or another assembly cannot be inferred from the photograph.
For supplier qualification, the OEM should identify which rim or face seats the mating part, which bore establishes location, how the cover is clocked and which internal surfaces are functional. This information determines the datum plan, setup sequence and inspection method.
Relating the Outer Diameter, Rim and Internal Cavity
The outer cylindrical wall and upper machined rim are the dominant circular references. If the rim provides seating or sealing, its flatness, width, surface condition and relationship to the central axis may be critical. If the outside diameter is only a clearance feature, it should not automatically receive the same control as a functional bore or rim.
Depending on stock form, quantity and tolerance, circular features may involve turning, boring, circular interpolation and CNC milling. HTL's CNC turning and turn-mill machining capability can be evaluated when rotational and milled features benefit from coordinated processing. The chosen route must follow the released drawing rather than the part's appearance.
Internal Partitions Change Tool Access and Stiffness
The open housings visibly contain tall partition walls and local ribs. These structures divide the cavity but also restrict cutter approach, chip evacuation and probe access. Roughing should leave sufficient support before thin or tall walls are finished, and clamping force should avoid temporarily distorting the rim.
Internal corner radii, wall height and pocket depth should be reviewed before quotation. Practical radii allow stronger cutters and more stable machining, while deep narrow transitions may require longer tools and staged passes. Any sharp corner with a functional purpose should be identified on the drawing.
Bosses, Bores and Threaded Features
Raised cylindrical bosses and multiple small holes are visible inside the housings, while the cover-like component includes a central thread and recessed features. The RFQ should distinguish locating bores, clearance holes, threaded holes, counterbores and noncritical openings. Thread standard, depth, entry chamfer and coating condition should be explicit.
Where a hole intersects a cavity or approaches a partition, deburring and cleaning need access from the relevant directions. A feature can meet diameter requirements and still fail assembly if its position is referenced to the wrong datum or if retained chips remain below the visible surface.
Cover-to-Housing Interface and Clocking
The separate cover-like part appears to share a circular envelope with the open housings, but the exact mating relationship is not proven. The customer should provide an assembly model showing seating faces, orientation, fastener positions, clearances and any required gap or compression condition.
When the housing and cover are supplied as a controlled set, their part numbers and revisions should remain separately traceable. Inspection can then distinguish individual component dimensions from the relationships that must be confirmed at assembly.
Multi-Face Machining Without Losing the Main Axis
Internal holes, side details and cover recesses may require several tool directions. A qualified 3-axis process with refixturing, indexed 4-axis work or 5-axis CNC machining may be selected according to access, tolerance and volume. More axes are useful only when they reduce datum transfer or improve controlled access.
The main circular axis and seating face should remain available through the process. Soft jaws, mandrels, dedicated nests or other fixtures may be evaluated after wall thickness, tolerance and stock condition are known. Finished rims and outside surfaces must be protected from clamp marks.
Inspection Evidence for Repeat OEM Supply
A risk-based inspection plan may cover rim diameter and flatness, circular-axis relationships, cavity depth, partition position, boss height, bore size, hole position, threads, cover profile and drawing-defined geometric controls. Measurement may combine bore and depth gauges, height systems, pin and thread gauges, optical equipment, CMM probing and customer-approved functional fixtures.
First-article records should identify the correct part number, drawing revision, production lot and measurement condition. For repeat supply, controlled programs, qualified fixtures, first-piece approval, tool-life monitoring and formal revision control help maintain consistency across releases.
Finish, Cleaning and Export Protection
The metallic appearance does not prove a material or treatment. After material and service environment are confirmed, possible finishes may include an as-machined condition, blasting, polishing, plating, passivation, anodizing, painting or another compatible process. Coating-sensitive rims, bores, threads and locating surfaces should be identified for masking, allowance or post-finish inspection.
Partitioned cavities can retain chips, oil or finishing media. The purchase order should define cleaning expectations and protective packaging. Covers and housings may require separate wrapping, cavity protection and clear labels so matched revisions are not mixed during overseas receiving.
Prototype Validation and Production Ramp-Up
Prototype quantities allow the engineering team to confirm seating, cover clocking, bore alignment, fastener access, internal clearance and the proposed measurement method. Any sealing, pressure, vibration, thermal or life test requires customer-defined procedures and acceptance criteria.
After sample approval, HTL's custom CNC machining service supports process control and repeat production, while prototype and low-volume CNC machining provides a staged route from engineering samples to pilot quantities. Overseas buyers should include annual demand, delivery cadence, inspection-document scope and export packaging in the sourcing plan.
RFQ Checklist for a Multi-Chamber Housing Set
Send released 2D drawings and STEP files for the housing and cover, plus the assembly model. Include material, prototype and production quantities, annual demand, functional rims and datums, cavity and partition requirements, bore and thread definitions, tolerances, finish, cleanliness or testing requirements, inspection reports, revision status, packaging, destination and target schedule. HTL CNC can then review the circular multi-chamber housing precision CNC machining project and prepare a controlled manufacturing and supply proposal.
Website: www.htlcnc.com Email: htl@htlcnc.com WhatsApp: +1 936 358 5257 Mobile: +86 186 8244 4204
Have a part ready for engineering review?
Send your drawing, STEP file, material and quantity directly to HTL CNC for a manufacturing quotation.