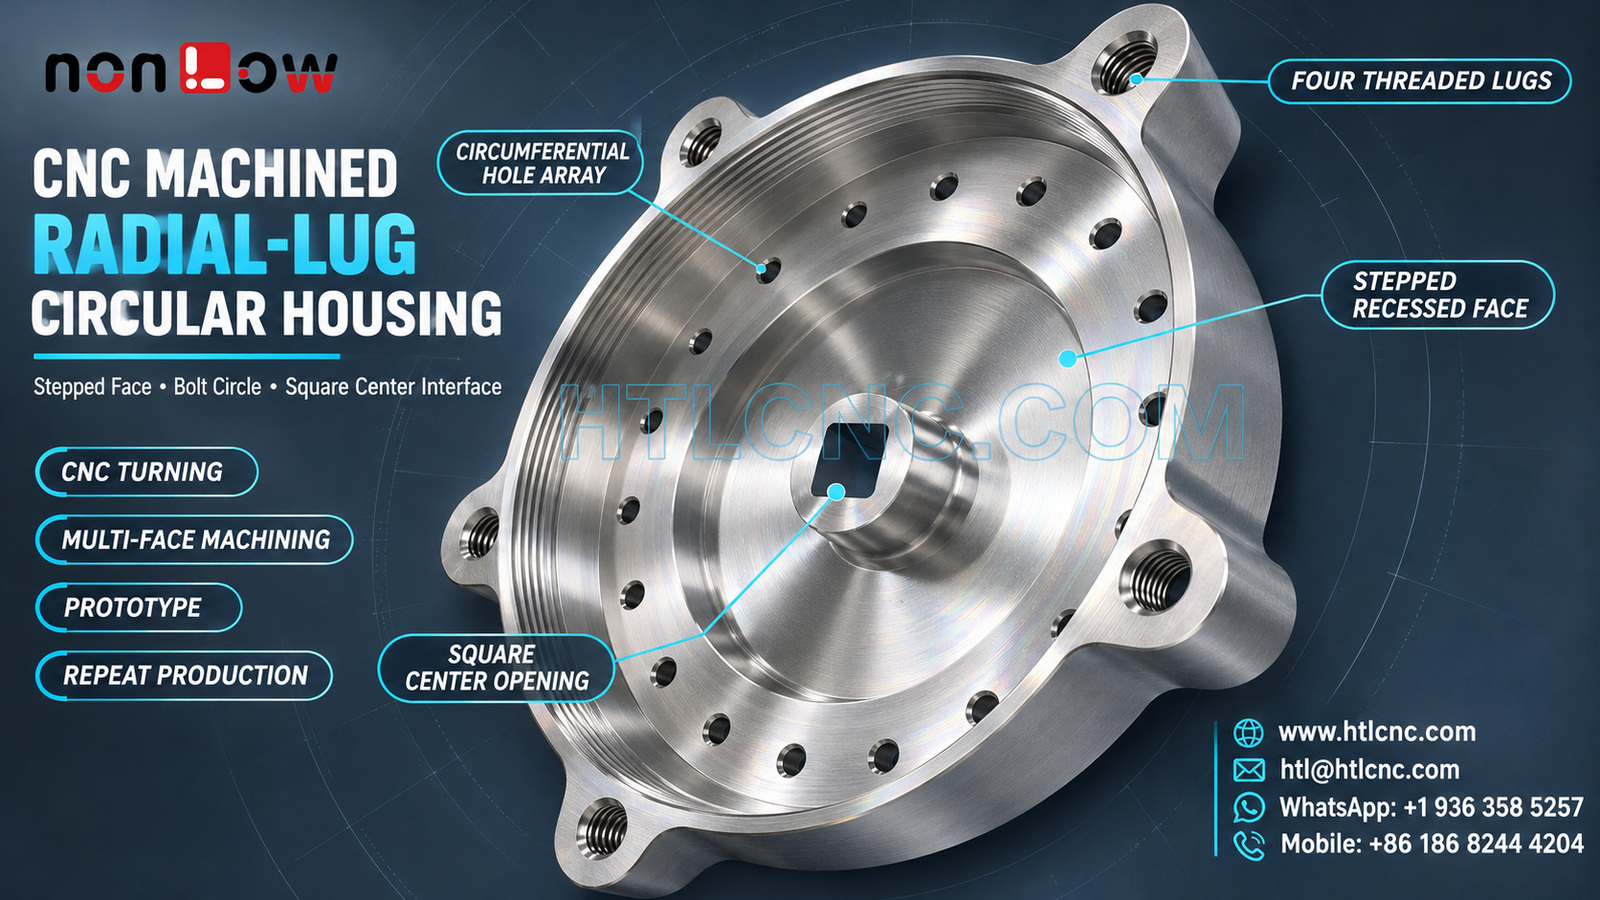
A CNC machined radial-lug circular housing combines four threaded mounting ears, a circumferential hole array, stepped face and square center interface that must share one controlled datum structure.
A CNC machined radial-lug circular housing combines four threaded mounting ears, a stepped circular face, a circumferential hole array and a central square opening. The image confirms those visible features but does not establish the material, finish, tolerances, load rating or final application. HTL CNC supports overseas OEMs, equipment builders, R&D teams and procurement groups with drawing-based custom CNC machining from prototype review through repeat production.
Define the Assembly Datum before Quotation
The RFQ should identify which face seats against the mating assembly, whether the circular axis or square opening controls orientation, and how the four lugs carry location or fastening. Provide the released 2D drawing, STEP model, mating envelopes, exact material, quantities, tolerances, finish, inspection scope and delivery destination. HTL's custom CNC machining service reviews these inputs before selecting stock, fixtures and inspection methods.
Control Four Threaded Lugs as One Pattern
The four radial ears should be treated as a complete mounting pattern. The drawing must define lug center positions, thread form, pitch, class, usable depth, entry chamfer and relationship to the primary face and circular axis. Thread gauges confirm size limits but not position or angular spacing.
Prototype inspection may combine thread gauging with CMM or a customer-approved mating fixture. If one lug establishes orientation, mark that requirement clearly so the part cannot be rotated into an apparently similar but incorrect position.
Relate the Bolt Circle to the Stepped Face
The visible circumferential holes vary in apparent size because of perspective, so the controlled drawing must provide every diameter, depth, counterbore or chamfer and true-position requirement. The hole array should be measured from a common circular datum rather than only from neighboring holes.
The stepped face includes multiple levels and an outer groove region. Define each diameter, depth, shoulder width, corner radius and surface condition. If a seat, seal or cover is involved, provide the mating geometry and acceptance criteria instead of relying on a generic finish note.
Keep the Square Center Opening Aligned
The central boss contains a square opening with rounded internal corners. Its across-flat size, corner radius, depth, orientation and relationship to the bolt circle can influence assembly. The photograph cannot prove whether it transmits torque or only provides clearance.
Broaching, milling or another qualified process may be considered according to geometry, tolerance and quantity. Inspection should verify size and clocking from the same datum structure used for the outer housing. A customer-approved square gauge or mating shaft can supplement measured results during prototype validation.
Plan Multi-Face Machining around Datum Transfer
Circular faces may be produced by CNC turning, while lugs, square geometry and cross-direction features may require milling or indexed operations. The practical route depends on envelope, access, tolerances and quantity; machine-axis count alone is not a quality claim.
HTL's CNC turning capability and 5-axis CNC machining capability can be reviewed where their access and datum-control advantages match the released design. The process plan should document how the part is re-located between operations.
Specify Material and Finish without Guessing
The bright metallic appearance does not identify an alloy or treatment. State the exact material specification and condition, heat treatment where required, finish standard, masking locations, coating allowance and certificate needs. Threads, the square opening and mating faces may require different protection.
Critical dimensions should state whether they apply before or after finishing. An approved appearance sample may supplement written cosmetic criteria for color, texture, handling marks and protected zones.
Build First-Article Inspection around Relationships
A useful first-article report can cover the mounting face, circular axis, four-lug pattern, thread condition, circumferential holes, stepped diameters and depths, square-opening size and clocking, outer envelope and drawing-defined geometric tolerances. It should identify drawing revision, datum setup, equipment and finish condition.
HTL's prototype and low-volume CNC machining service supports engineering samples before fixtures, gauges and sampling plans are locked. Prototype assembly should confirm face seating, lug engagement, bolt-circle alignment, square-interface fit and customer-defined functional tests.
Transfer the Approved Part into Repeat Production
Repeat consistency depends on controlled material, program revision, fixture identity, thread gauges, cutter-life rules, first-piece approval and formal change management. Annual demand and release cadence help the supplier plan material, capacity, inspection and export delivery.
Packaging should protect lug threads, the square opening, stepped face and hole edges from impact or abrasion. Labels should connect part number, revision, quantity and lot to inspection records.
RFQ Checklist
Send the released 2D drawing and STEP file, mating interfaces, exact material, functional datums, complete lug-thread table, bolt-circle schedule, stepped-face definition, square-opening requirements, tolerances, finish, prototype and production quantities, annual demand, inspection documents, packaging and delivery target.
For engineering review and quotation of a CNC machined radial-lug circular housing, visit www.htlcnc.com, email htl@htlcnc.com, send WhatsApp to +1 936 358 5257, or call mobile +86 186 8244 4204.
Have a part ready for engineering review?
Send your drawing, STEP file, material and quantity directly to HTL CNC for a manufacturing quotation.