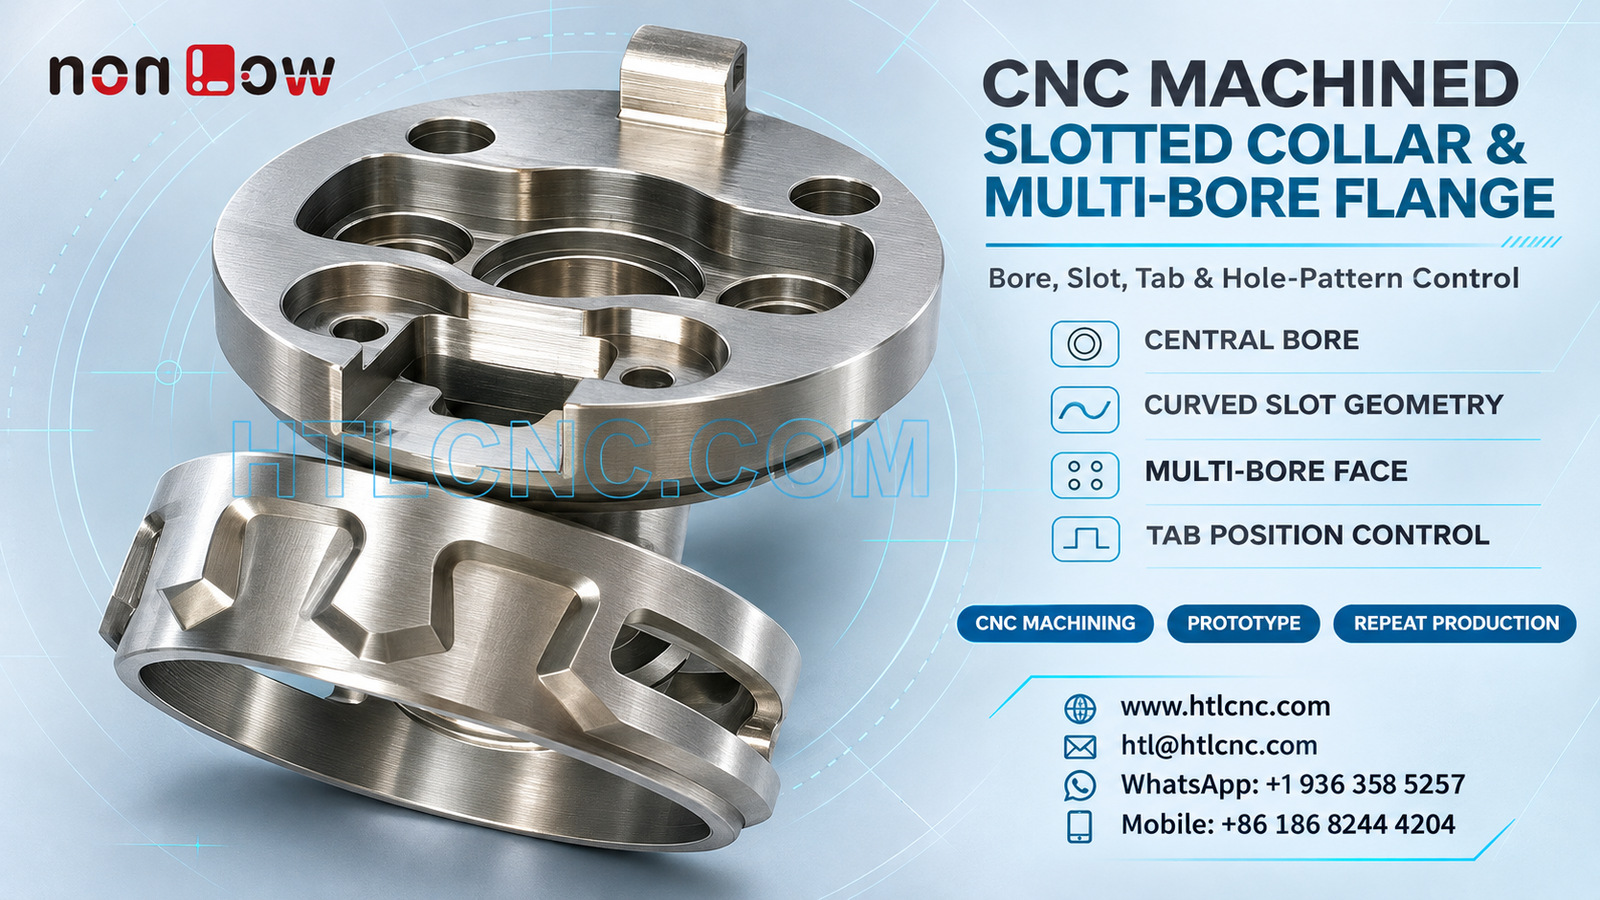
CNC machined slotted collar and multi-bore flange components combine large locating bores, curved openings, recessed face geometry and projecting tabs that require one coordinated datum and inspection strategy.
CNC machined slotted collar and multi-bore flange components combine two related circular forms: a ring with a large internal opening, curved side slots and projecting tabs, plus a flange-like part with a central bore, multiple recessed openings and additional locating tabs. Those visible features support a discussion of drawing-based custom CNC machining, but the photograph does not establish material, dimensions, tolerances, finish chemistry or final application. HTL CNC supports overseas OEMs, equipment builders, engineering teams and procurement organizations from prototype review through repeat production.
Define the Assembly Relationship before Quotation
The first sourcing question is how the two components relate in the finished mechanism. The buyer should identify which bore locates the assembly, which face provides axial seating, whether the tabs control clocking, and what clearance the curved slots require. A simplified mating envelope can communicate these functional relationships without disclosing unrelated system details.
A complete RFQ should include the released 2D drawings and STEP files for both parts, exact material and condition, prototype and production quantities, annual demand, tolerances, finish, inspection-document scope, packaging and destination. HTL's custom CNC machining service reviews the full definition before selecting stock, machines, workholding and inspection methods.
Establish a Common Datum Chain for Circular Features
Each part presents several possible references: a broad face, a large internal bore, outer cylindrical surfaces and local tabs. The drawing should identify the functional primary face, the axis derived from the locating bore and the feature that establishes angular orientation. Other openings and tabs can then be related to that same coordinate system.
Checking each diameter independently is not enough when assembly depends on coaxiality, face runout or clocking. A bore may meet size while its axis remains tilted relative to the seating face. Depending on the actual tolerance, inspection may use bore gauges, a CMM, a roundness system, an optical method or a customer-approved functional fixture.
Control the Multi-Bore Flange as a Complete Pattern
The flange-like component has one central opening and several surrounding circular or recessed features. The drawing should define count, diameter, depth, counterbore or pocket condition, pitch circle where applicable, angular position and edge breaks. If apparently similar openings have different functions, each exception needs a clear callout.
Pattern inspection should report positions from the specified datum axis rather than comparing neighboring holes only. This avoids cumulative error and supports repeat-order interchangeability. Where a recessed region connects several openings, the model and drawing should also define floor depth, wall thickness, corner radii and any controlled transition surfaces.
Treat the Curved Collar Slots as Profile Geometry
The collar contains elongated curved openings through its wall. Their purpose cannot be confirmed from the image, so the purchase definition should state slot width, length, center path or angular extent, end radii, axial location and relationship to the tabs. A 3D model is especially useful when the slot follows a cylindrical surface.
Tool access, cutter diameter, wall support and burr removal influence the process route. Inspection may use CMM scanning, optical measurement, a profile template or a functional gauge according to tolerance and accessibility. Deburring must remove sharp edges without widening the slot or changing its end geometry.
Register Projecting Tabs to the Bore Axis
Both visible components include projecting tabs or lugs. They may provide location, actuation, retention or another interface, but their function is not verified. The drawing should define projection, width, thickness, edge condition, local hole details and angular position from the primary clocking datum.
Tabs can be vulnerable during clamping, finishing and transport. Workholding should support the main circular body without loading a thin projection, while packaging should prevent adjacent parts from striking the tabs. If tab position is functionally critical, a checking fixture that references the bore and seating face can provide an efficient production check.
Select Turning and Milling Setups from the Real Tolerance Stack
The circular bodies and bores may be suited to CNC turning, while the recesses, curved slots, multiple holes and tabs require indexed or multi-axis milling. A qualified route may use turn-mill equipment, a lathe followed by controlled milling setups, or complete milling from prepared stock. The best choice depends on material, size, quantity, required relationships and accessible workholding surfaces.
HTL's CNC turning and turn-mill machining service can evaluate whether rotational datums should be established before indexed features. Reducing setup count can improve consistency, but machine type alone does not guarantee that the slot, hole pattern and tabs share the correct datum.
Protect Thin Walls and Open Sections during Clamping
The collar's open geometry may deform under excessive jaw pressure, while the flange's recessed face may offer limited support. Soft jaws, expanding mandrels, qualified nests or sacrificial support features may be considered from the released design. Clamp force and contact location should be controlled rather than left to operator feel.
Critical bores and faces may need finish machining after roughing stress is released. If free-state roundness matters, the inspection plan should state whether dimensions are checked unrestrained or in a defined fixture. A part forced into shape by a gauge may move after removal.
Separate Metal Appearance from Material and Finish Requirements
The photograph shows bright metal surfaces but cannot identify alloy, heat treatment, plating, passivation, polishing or coating. The purchase order should state the exact substrate and condition, finish specification, cosmetic zones, masking, coating allowance, certificates and whether dimensions apply before or after finishing.
Bores, recessed floors and slot edges may require different surface or masking requirements. Any polishing limit should protect edge definition and datum geometry. Approved samples can help define appearance, but they should supplement rather than replace measurable requirements.
Build First-Article Inspection around Functional Relationships
A useful first-article report can cover overall thickness, seating-face flatness, primary bore size and axis, face runout, multi-bore positions and depths, recessed profile, curved-slot width and extent, tab projection and angular location, edge condition and drawing-defined geometric tolerances. It should record drawing revision, datum setup, gauges, equipment IDs and measurement conditions.
A related guide to multi-axis custom CNC parts discusses setup planning and datum transfer for features facing several directions. Inspection scope should match the real assembly risks rather than adding generic measurements that do not support acceptance.
Use Prototype Samples to Confirm Fit, Rotation and Access
Prototype validation should assemble the two parts with their actual mating hardware or approved masters, confirm axial seating and bore fit, check angular orientation of the tabs, and verify clearance through the curved slots and surrounding recesses. This functional review can expose cumulative errors that isolated dimensional checks miss.
HTL's prototype and low-volume CNC machining service supports engineering samples and pilot quantities. Approved corrections should update both drawings, both STEP files and the inspection plan under one controlled revision so the paired components do not drift apart.
Transfer the Approved Pair into Repeat Production
Repeat-order consistency depends on controlled material, program revision, fixture identity, cutter-life limits, in-process checks, first-piece release and formal change management. When the two components are purchased together, lot traceability and paired revision status should be maintained. Sharing annual demand and batch size helps the supplier plan stock, dedicated tooling, inspection capacity and delivery cadence.
Export packaging should separate polished faces and protect bores, tabs and open slot edges. Formed trays, bore-safe plugs or nonabrasive dividers may be selected according to the actual finish and shipping route. Labels should link part number, revision, quantity and lot to the inspection records.
RFQ Checklist for Slotted Collar and Multi-Bore Flange Components
Send the released 2D drawings and STEP files, mating-interface information, exact material and condition, bore and face datums, complete multi-bore pattern, recess depths, curved-slot profile, tab geometry and clocking, tolerances, finish and masking notes, prototype and production quantities, annual demand, inspection-document requirements, packaging, destination and delivery target. Confidential files can be reviewed under the buyer's required document-control process.
This package allows HTL CNC to quote CNC machined slotted collar and multi-bore flange components as a controlled two-part manufacturing and inspection program rather than estimating material, tolerance or application from a photograph. For engineering review and quotation, visit www.htlcnc.com, email htl@htlcnc.com, send WhatsApp to +1 936 358 5257, or call mobile +86 186 8244 4204.
Have a part ready for engineering review?
Send your drawing, STEP file, material and quantity directly to HTL CNC for a manufacturing quotation.