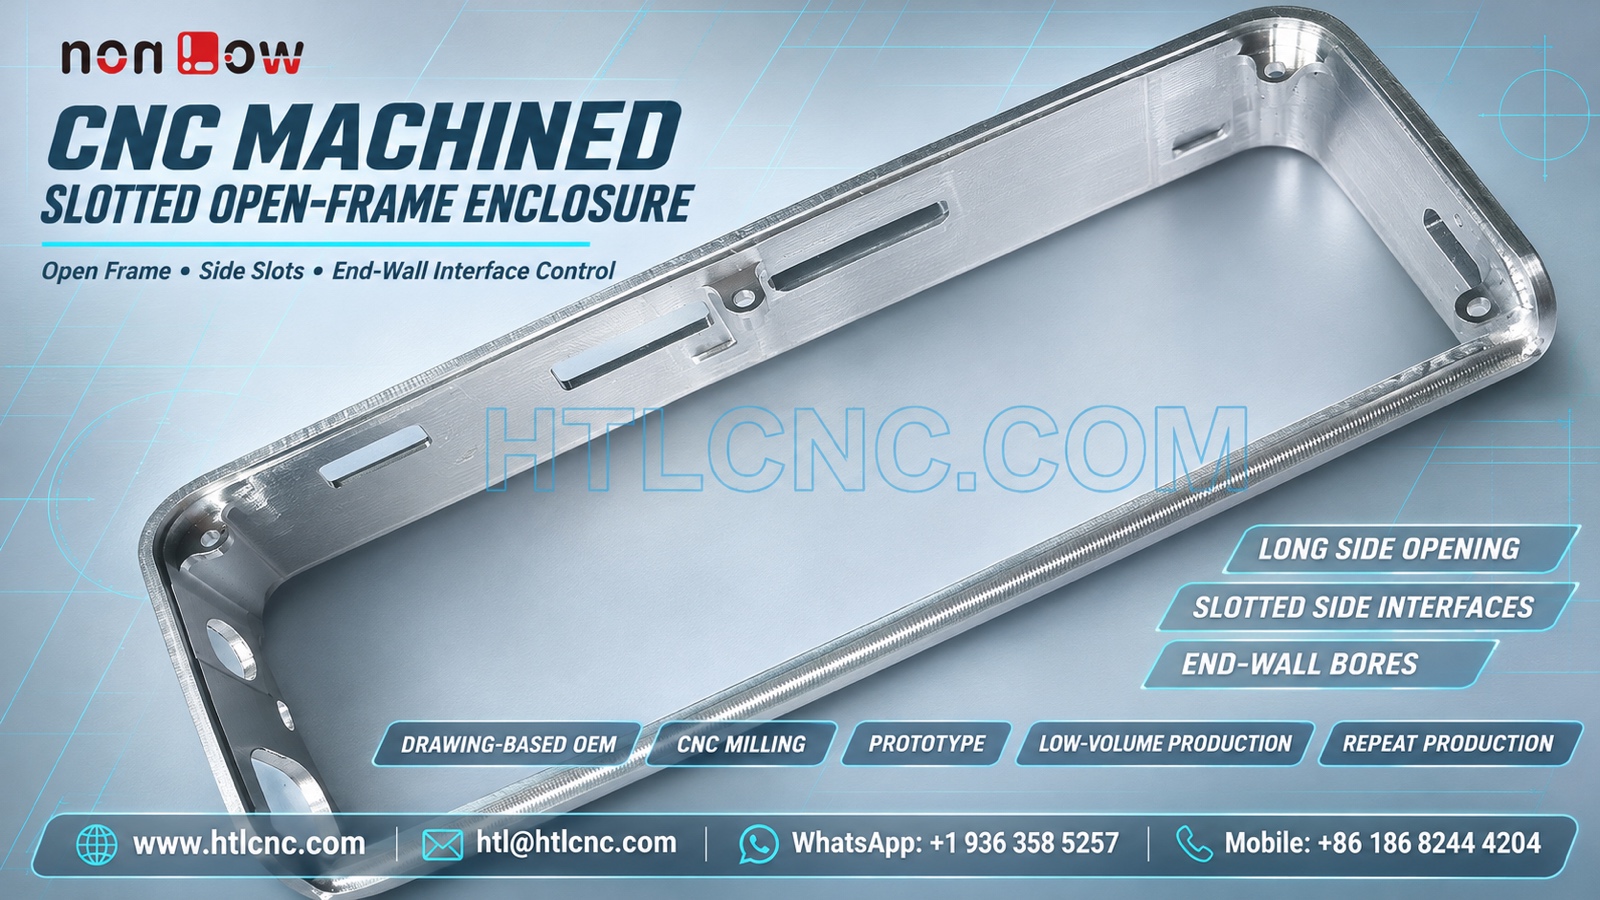
A CNC machined slotted open-frame enclosure requires the long rectangular opening, side slots, end-wall bores and corner features to remain related through a controlled machining and inspection plan.
A CNC machined slotted open-frame enclosure combines a long rectangular opening, narrow perimeter walls, repeated side slots, end-wall bores and small locating features. Those visible details create a multi-face sourcing problem even though the component appears visually simple. The photographs do not establish its material, finish, tolerances or final application. HTL CNC supports overseas OEMs, product-development teams, equipment builders, engineers and procurement groups with drawing-based custom CNC machining from prototype review through repeat production.
Start the RFQ with the Functional Frame
The released model should identify which perimeter face establishes seating, what the long opening must clear and which end or side features locate the assembly. Send the 2D drawing, STEP model, mating envelopes, exact material, prototype and production quantities, tolerances, finish, inspection scope, annual demand and destination. HTL's custom CNC machining service uses those inputs to evaluate stock, access, workholding and inspection before quotation.
A photograph cannot define whether the frame is a bezel, carrier, guard or housing element. Procurement language should therefore describe the controlled interfaces rather than assume an end use. Confidential drawings can be handled under the buyer's document-control requirements.
Hold the Long Opening to a Stable Datum Structure
The central opening dominates the part and leaves narrow sections around its perimeter. The drawing should define opening length and width, corner radii, wall thickness, profile tolerance and relationship to the primary seating plane. If the opening mates with another body, provide that mating envelope and the required clearance or fit.
Clamping and roughing can release residual stress or deflect slender walls. A qualified route may leave balanced stock, finish the main datum surfaces and then complete the opening with support appropriate to the real geometry. The exact sequence depends on material, section thickness, tolerance and quantity; it cannot be selected from appearance alone.
Treat Side Slots as Positioned Interfaces
Several elongated slots and smaller openings are visible along the side walls. Their apparent sizes vary with perspective, so the drawing must specify each width, length, corner radius, depth or through condition, edge break and true position. If two slots form a common interface, their spacing and clocking should be controlled as one pattern.
Inspection may combine calibrated pins, optical measurement, height systems or CMM probing. Measuring every slot only from a nearby cut edge can hide a datum-transfer error. Where a mating tab or connector is available, a customer-approved functional gauge can supplement dimensional results during prototype validation.
Relate End-Wall Bores to the Frame Plane
The bent or raised end walls contain circular openings and smaller features that face different directions from the long side walls. Their diameters, center heights, angular orientation and relationship to the seating plane should be explicit. A bore that is within size but displaced from the mating axis can still prevent assembly.
Multi-face access may be achieved through controlled refixturing, indexed machining or a qualified 5-axis CNC machining process, depending on the released geometry and tolerance relationships. Machine-axis count is not a quality claim; the important evidence is how the datum structure is transferred and verified.
Protect Thin Perimeter Walls during Finishing
The bright metallic surface does not identify an alloy or treatment. State the exact material specification and condition, finish standard, coating allowance, masking zones, cosmetic surfaces and certificate requirements. Slots, bores and mating edges may need post-finish verification if coating thickness can affect fit.
Edge requirements should distinguish controlled chamfers or radii from edges that must remain sharp within a stated limit. Deburring should remove loose material and handling hazards without opening slots, rounding locating faces or blending away small tabs. An approved appearance sample can define acceptable texture and handling marks when cosmetic consistency matters.
Build First-Article Inspection around Relationships
A useful first-article report can cover the primary seating plane, outside envelope, long-opening profile, perimeter wall thickness, side-slot pattern, end-wall bore positions, small locating features and drawing-defined geometric tolerances. It should identify the drawing revision, datum setup, equipment, restrained condition and finish state.
HTL's prototype and low-volume CNC machining service supports engineering samples before fixtures, gauges and sampling plans are fixed. Prototype assembly should confirm opening clearance, wall alignment, slot engagement, end-interface fit and any customer-defined functional tests.
Transfer the Approved Sample into Repeat Supply
Repeat-order consistency depends on controlled programs, fixture identity, first-piece approval, cutter-life rules, calibrated gauges and formal revision management. For a slender frame, the process documentation should also preserve the qualified clamping and support method so later lots do not introduce a different distortion pattern.
Packaging should prevent the frame from being twisted or nested metal-to-metal. Protective sleeves, separators or formed trays may be selected after the actual finish and shipment route are known. Labels should link part number, revision, quantity and lot to the inspection record.
RFQ Checklist
Send the released 2D drawing and STEP file, mating envelopes, exact material and condition, functional datums, long-opening profile, complete side-slot and end-bore definitions, tolerances, finish, cosmetic zones, prototype and production quantities, annual demand, inspection documents, packaging, destination and delivery target.
For engineering review and quotation of a CNC machined slotted open-frame enclosure, visit www.htlcnc.com, email htl@htlcnc.com, send WhatsApp to +1 936 358 5257, or call mobile +86 186 8244 4204.
Have a part ready for engineering review?
Send your drawing, STEP file, material and quantity directly to HTL CNC for a manufacturing quotation.