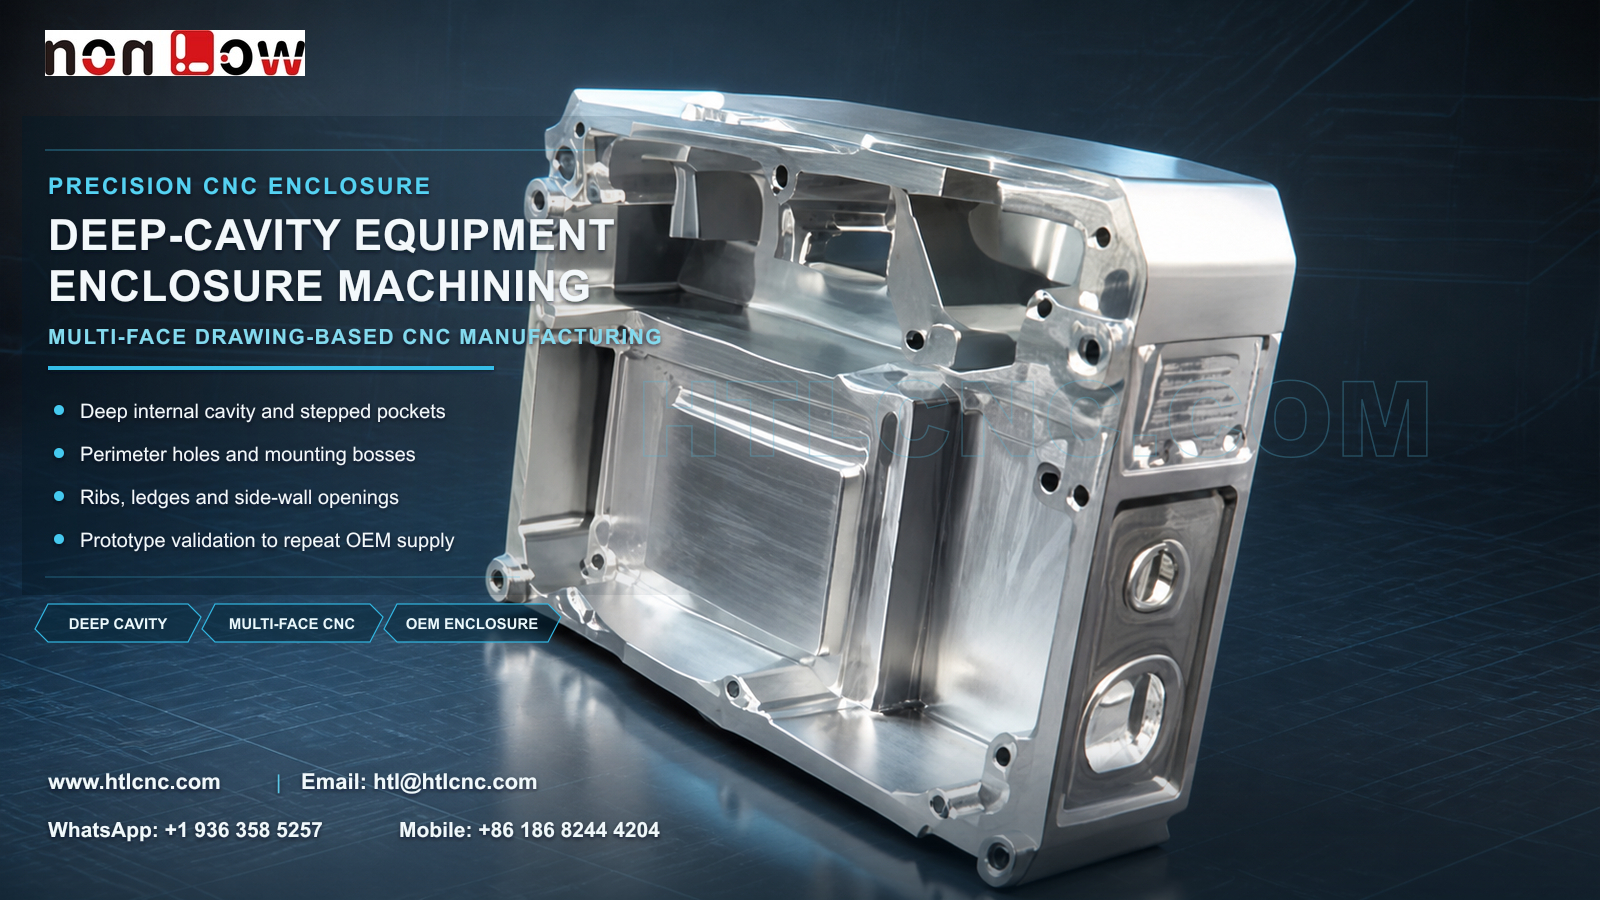
Deep-cavity equipment enclosure multi-face CNC machining coordinates internal floors, stepped pockets, ribs, perimeter holes and side-wall openings for prototype validation and repeat OEM supply.
Deep-cavity equipment enclosure multi-face CNC machining is required when a structural housing combines a broad internal cavity with stepped floors, local ribs, perimeter mounting holes and interfaces on adjacent walls. The pictured enclosure visibly includes a deep open cavity, several internal levels, raised and recessed regions, vertical supports, a perimeter flange, multiple mounting holes and machined openings on the side wall. HTL CNC supports overseas OEMs, product-development companies, equipment builders and procurement teams with custom CNC machining, precision CNC parts, multi-face CNC milling, prototype validation, low-volume production and repeat drawing-based manufacturing. The photograph does not establish material grade, tolerance values, surface treatment or final use; these requirements must come from the customer's released 2D drawing, STEP file and assembly information.
What Is a Deep-Cavity Equipment Enclosure?
A deep-cavity equipment enclosure is a machined housing whose internal volume contains more than one floor, wall or mounting level. Unlike a simple open box, the visible component integrates local shelves, ribs, pockets, bosses and side interfaces into one body. Those features may support or clear internal assemblies, but their exact functions cannot be confirmed from appearance alone.
For supplier qualification, the buyer should identify the primary seating plane, internal locating surfaces, critical side interfaces and features that are only clearance geometry. That context allows the manufacturing plan to prioritize functional relationships instead of treating every pocket and hole as an isolated dimension.
How Is a Deep Cavity Rough-Machined Without Losing Stability?
Large-volume material removal changes stiffness and heat distribution as machining progresses. A practical route may establish stable external datums first, rough the cavity in stages, leave controlled finishing stock and complete important floors, walls and hole patterns after the body has stabilized. The actual sequence depends on stock form, wall thickness, material, tolerance and quantity.
Tool diameter, projection and corner radius influence reach and rigidity. Long tools can access deep regions but may increase deflection or vibration, while very small internal radii can restrict cutter choice. Engineering review should distinguish functionally necessary corners from shapes that can accept a more production-friendly radius.
Stepped Floors, Ribs and Internal Datum Relationships
The cavity contains several visible levels and reinforcing or mounting structures. The released drawing should define which floor is the primary internal datum, which ribs or ledges carry a locating function and how their heights relate to the perimeter flange or exterior mounting surfaces. No flatness, parallelism or positional tolerance should be inferred from the image.
Depth tools, height measurement, optical systems and CMM probing may be used according to access and tolerance. A risk-based plan can focus on critical floor heights, pocket boundaries, wall thickness, boss position and the relationship between internal and external datums.
Perimeter Holes and Side-Wall Openings Require Multi-Face Access
Mounting holes around the open face and machined openings on the adjacent side wall approach the cutter from different directions. A qualified 3-axis process with controlled refixturing may be suitable, while indexed 4-axis or 5-axis CNC machining can be evaluated when reducing setups improves access or cross-face feature control. Axis count is selected from geometry, tolerance, batch size and cost; it is not a quality claim by itself.
The drawing should distinguish threaded holes, locating holes, clearance holes and side openings. If a side feature breaks into the cavity, the process plan should include internal edge control, deburring and cleanliness verification so loose burrs or chips do not remain in hidden intersections.
Chip Evacuation, Deburring and Cleaning for Enclosure Cavities
Deep pockets can trap chips and cutting fluid, especially around ribs, corners and intersecting holes. Toolpath planning, coolant direction, air clearing and intermediate cleaning may be needed to protect finished surfaces and tool life. After machining, the enclosure should be inspected for retained chips, loose burrs and damage on controlled edges.
Deburring must remove unsafe or loose material without rounding datum edges, changing hole entrances or altering a specified cosmetic transition. Cleanliness acceptance, protective plugs or special washing should be defined by the customer when required by the final assembly.
Inspection Evidence for OEM Supplier Approval
An OEM inspection plan may cover perimeter face condition, cavity depth, stepped-floor heights, internal rib and boss position, mounting-hole relationships, side-wall openings, threads and drawing-defined geometric controls. Measurement access should be reviewed during quotation because deep internal features may require dedicated probes, fixtures or staged in-process checks.
First-article data and production-lot records should identify part number, drawing revision, purchase order and lot. Overseas procurement teams can also define material-document scope, finish records, traceability, sampling and record retention before supplier approval. HTL's custom CNC machining service includes engineering review before the control plan is finalized.
Prototype Validation Before Low-Volume Ramp-Up
Prototype assembly should verify internal component clearance, floor and boss engagement, perimeter-hole alignment, side-interface access, fastener reach and surface-treatment allowance. Any correction should be released through controlled 2D and STEP revisions before pilot production.
After approval, qualified fixtures, locked programs, first-piece checks, tool-life controls and formal revision management support repeat-order consistency. HTL's prototype and low-volume CNC machining service provides a staged route from engineering samples to recurring OEM supply. Export buyers should also align packaging, destination, delivery cadence and annual demand.
RFQ Package for Deep-Cavity Enclosure Manufacturing
Send the released 2D drawing and STEP file with material, prototype and production quantities, annual demand, functional datums, cavity and side-interface requirements, tolerances, surface finish, inspection-document scope, cleanliness needs, packaging and target delivery. Include mating-part information when internal floors, bosses or side openings must align with another assembly. HTL CNC can then prepare a manufacturing, quality and delivery plan for the actual deep-cavity equipment enclosure multi-face CNC machining project.
Website: www.htlcnc.com Email: htl@htlcnc.com WhatsApp: +1 936 358 5257 Mobile: +86 186 8244 4204
Have a part ready for engineering review?
Send your drawing, STEP file, material and quantity directly to HTL CNC for a manufacturing quotation.