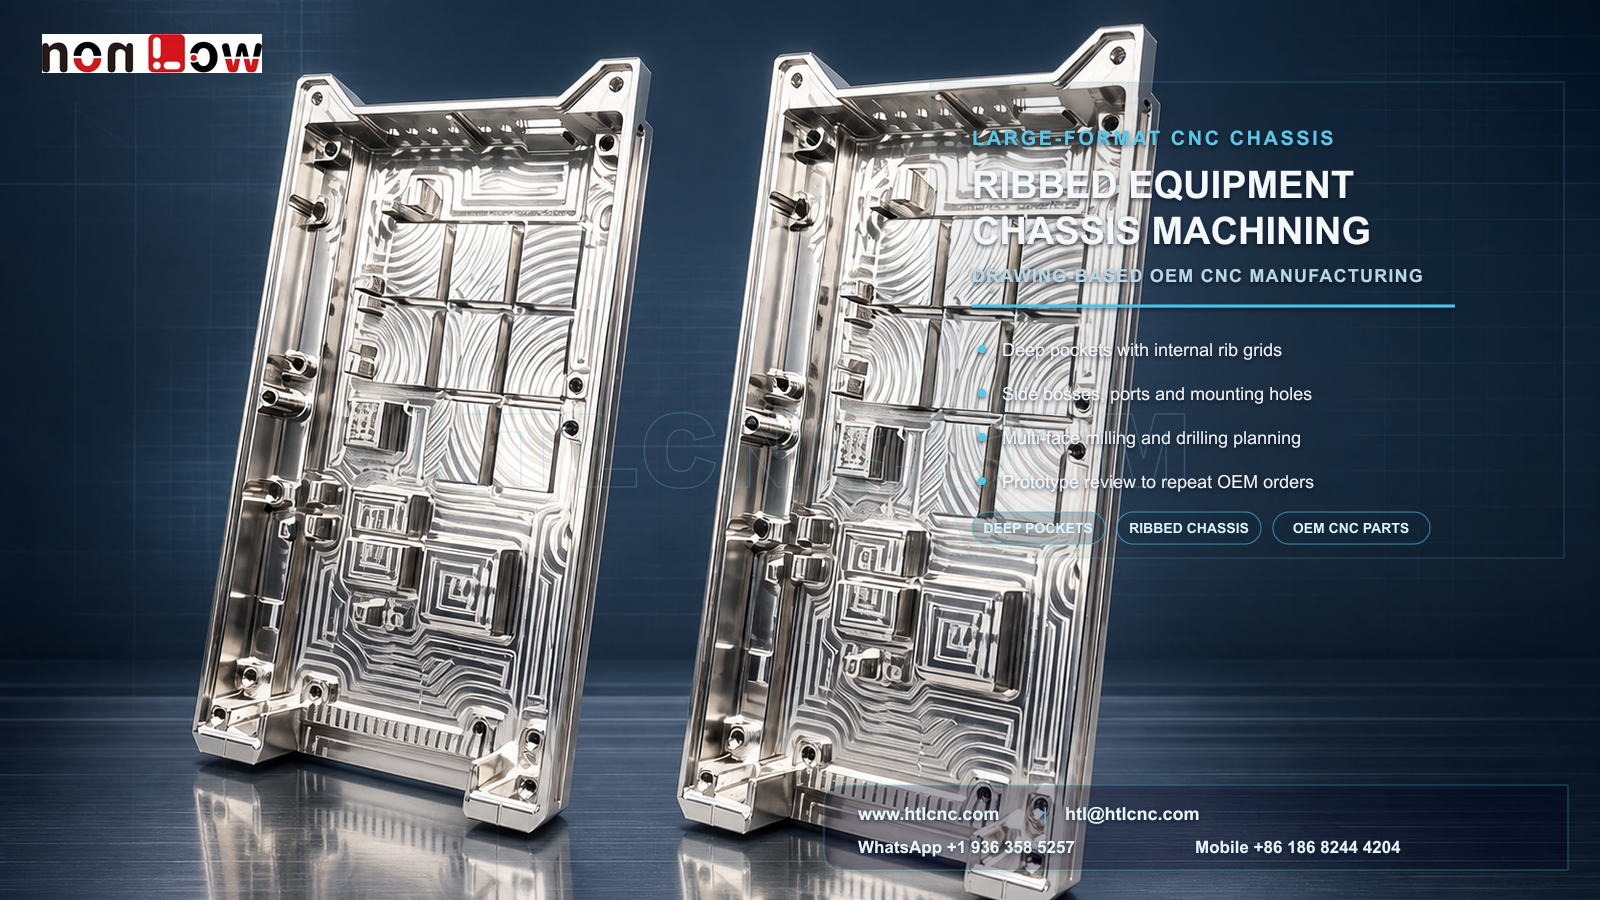
Large-format ribbed equipment chassis CNC machining combines deep-pocket milling, internal stiffness grids, side bosses and multi-face holes that need a coordinated datum and inspection plan.
Large-format ribbed equipment chassis CNC machining is relevant when an OEM needs a tall structural shell with deep internal pockets, dense stiffness ribs, local bosses and features approached from several directions. The pictured pair visibly shows two matching machined components with grid-like internal ribs, broad cavity floors, side interfaces, mounting holes and projecting corner features. HTL CNC supports overseas equipment manufacturers, product-development companies, engineers and procurement teams with custom CNC machining, precision CNC parts, deep-pocket milling, multi-face drilling, prototype validation, low-volume production and repeat drawing-based OEM manufacturing. The image does not establish material grade, tolerance, finish or final application; those requirements must come from the customer's released 2D drawing, STEP model and purchasing specification.
Why Is a Large Ribbed Chassis Different From a Simple Enclosure?
A simple enclosure may mainly protect internal hardware. A high-feature-density chassis can also establish mounting locations, stiffness paths, cable or component clearances and relationships between several interfaces. The visible rib grid and multiple bosses mean that machining sequence, fixture access and inspection planning should be reviewed together rather than treated as separate operations.
The OEM should identify which faces seat the chassis in the assembly, which holes locate mating parts and which cavities are clearance-only. This distinction helps the supplier focus process capability and inspection effort on functional features instead of applying the same control to every visible surface.
Datum Planning for Deep Cavities and Side Features
The released drawing should define a primary mounting or seating datum, a secondary orientation reference and a feature that removes rotational ambiguity. Pocket floors, rib heights, side bosses and multi-directional holes can then be related to one controlled coordinate system.
Because the part is tall, features near the upper and lower ends may be reached in different setups. A repeatable fixture strategy must reproduce the drawing datums after each index or refixturing operation. Depending on part size, access and tolerance relationships, the route may combine 3-axis roughing with indexed 4-axis work or 5-axis CNC machining. Axis count alone is not a quality claim; the selected method should reduce datum transfer and provide reliable tool and probe access.
Deep-Pocket Milling and Internal Rib Control
The internal grid leaves narrow walls and multiple interrupted cutting zones. Tool diameter, projection, flute length, chip evacuation and corner radius must be checked against the deepest accessible feature. A staged roughing strategy can remove bulk material while retaining temporary stiffness, followed by controlled semi-finishing and finishing after the part has reached a more stable condition.
Ribs should not automatically receive the same tolerance as a locating boss or precision bore. The drawing should distinguish structural, clearance and functional surfaces. Unnecessarily small internal radii can force longer-reach small tools and increase cycle time, so design-for-manufacturing review should confirm which corners truly require special access.
Controlling Distortion as Material Is Removed
Large cavities change the stiffness of the workpiece during machining. Cutting force, clamping pressure, material condition and the balance of stock removal can influence wall position and broad-surface flatness. The machining plan may use balanced roughing, controlled finish allowance, intermediate release or inspection, and fixtures that support the part without over-constraining thin sections.
The OEM drawing should state the condition in which flatness, profile or positional requirements apply. A component that appears stable while heavily clamped may respond differently after release, so inspection should represent the agreed free-state or assembly-state condition.
Side Bosses, Ports and Multi-Face Holes
The pictured components include holes and projecting interfaces on walls and perimeter features. The RFQ should distinguish threaded holes, clearance holes, locating holes, counterbores and ports, and should define depth, thread engagement, edge distance and positional relationship where functional.
Cross holes and intersecting features also need a deburring plan. Edge-break limits should be stated so burr removal does not enlarge a precision opening or damage a sealing, mounting or locating surface. Where probe access is restricted, the process and inspection teams should agree on gauges or temporary fixtures before production begins.
Inspection Evidence for Supplier Qualification
A risk-based inspection plan may cover datum faces, overall profile, cavity and step depth, rib height, wall thickness, boss size and position, hole location, thread acceptance and drawing-defined geometric controls. Measurement can combine calibrated hand tools, depth and bore gauges, pin and thread gauges, height measurement, optical systems, CMM probing and customer-approved fixtures according to access and tolerance.
For supplier onboarding, first-article records should identify part number, drawing revision, material lot when required and the measurement condition. Repeat orders benefit from controlled CNC programs, qualified fixtures, first-piece approval, tool-life monitoring and revision control. Inspection documents should remain traceable to the purchase order and released revision.
Surface Finish, Cleanliness and Export Packaging
The bright metallic appearance does not confirm a specific material or treatment. After the material and service environment are defined, the buyer may specify a suitable finish such as anodizing, plating, passivation, blasting, polishing, painting or another process. Threads, precision holes, datum faces and coating-sensitive interfaces should be marked for masking, allowance or post-finish verification where applicable.
Deep pockets and rib intersections can retain chips or finishing media. Cleaning requirements, cosmetic zones and permitted edge breaks should be included in the purchasing specification. Tall chassis components may need individual separation, formed supports or protective covers so projecting features and machined interfaces are not damaged during export handling.
From Engineering Samples to Repeat OEM Supply
Prototype quantities allow the engineering team to check assembly fit, hardware access, cavity clearances, hole alignment, finishing response and the proposed inspection method. After approval, the same released revision can move into low-volume ramp-up and recurring production with controlled programs, fixtures and records.
HTL's custom CNC machining service supports manufacturability review and drawing-based process planning, while prototype and low-volume CNC machining provides a staged path from sample verification to repeat OEM orders. Buyers evaluating a long-term supplier can also define annual demand, delivery cadence, packaging standard and required inspection evidence during RFQ review.
RFQ Package for a Large Ribbed Equipment Chassis
Send the released 2D drawing, STEP file and relevant assembly model. Include material, prototype quantity, production quantity or annual demand, datum scheme, critical pocket and rib requirements, hole and thread definitions, tolerances, surface finish, inspection-document scope, revision status, packaging, destination and target schedule. HTL CNC can then review the actual large-format ribbed equipment chassis CNC machining project with a defined manufacturing and quality plan.
Website: www.htlcnc.com Email: htl@htlcnc.com WhatsApp: +1 936 358 5257 Mobile: +86 186 8244 4204
Have a part ready for engineering review?
Send your drawing, STEP file, material and quantity directly to HTL CNC for a manufacturing quotation.