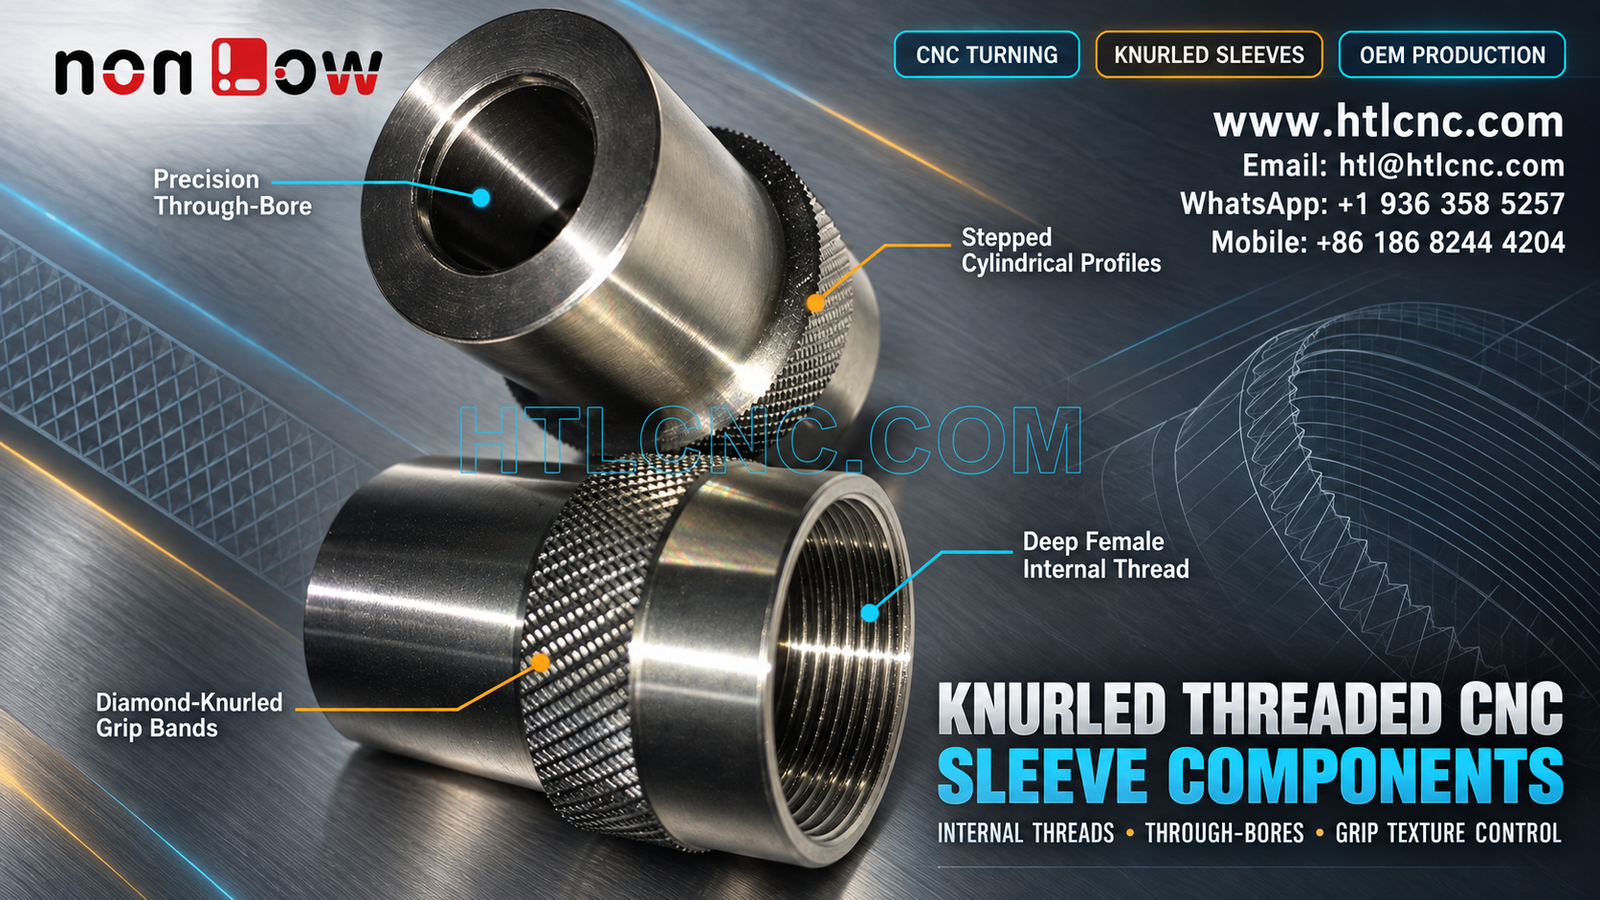
Matched knurled threaded CNC sleeve components combine a deep female thread, smooth through-bore, stepped diameters and diamond-grip bands that must remain concentric and repeatable.
Matched knurled threaded CNC sleeve components bring several rotational features together in a compact two-part set. The selected source photograph visibly shows two polished cylindrical components: one has a smooth through-bore and stepped outer profile, while the other has a deep female internal thread. Both include diamond-knurled grip bands and turned shoulders. The image does not establish their material grade, thread standard, tolerances, surface treatment or final application. Those requirements must come from the buyer's released 2D drawings, STEP models and assembly data. HTL CNC supports overseas OEMs, product-development companies, equipment builders, engineers and procurement teams with drawing-based CNC turning, prototypes, low-volume production and repeat supply.
Treat the Two Components as One Controlled Interface
A matched set should be reviewed as an assembly relationship, not as two unrelated turned parts. The buyer should identify which diameter locates the pair, which shoulder controls axial seating, whether the internal thread mates with the second component or another assembly, and what clearance is required through the smooth bore.
Separate part drawings remain important, but an assembly model can reveal the functional stack. HTL's CNC turning and turn-mill machining service reviews these interfaces before tool selection and setup planning.
Specify the Female Thread Completely
The visible internal thread cannot be quoted from appearance alone. The released drawing should identify thread system, nominal size, pitch, class or tolerance, engagement length, lead-in, runout, relief and acceptance gauge. If finishing changes the thread condition, the specification should state whether the thread is accepted before or after treatment.
Depending on diameter, tolerance and quantity, the process may use tapping, thread milling, single-point turning or another approved method. Thread gauges, pitch measurement, optical inspection or mating-part checks may be included in the first-article plan.
Keep the Through-Bore Concentric with the Outer Profile
The second component presents a smooth bore inside a stepped cylindrical body. Bore size alone is not enough when assembly also depends on roundness, straightness, surface finish, runout and concentricity to the outside locating diameter.
A turning sequence that keeps critical features on one spindle axis can reduce datum transfer. If the part must be reversed, soft jaws or a qualified collet can locate a finished diameter while protecting the cosmetic surface and knurled band.
Control the Diamond-Knurled Grip Bands
Knurling is a functional surface, not simply decoration. The drawing should define knurl type, pitch or module, band width, location, outside diameter, edge condition and acceptable start/stop overlap. For a matched pair, both bands should have a consistent visual density and usable grip condition.
Material behavior, blank diameter, feed and tool condition affect crest formation. Inspection can include band width, major diameter, profile appearance, sharp burrs, flattened regions and agreement with an approved sample.
Relate Shoulders and Step Diameters to Assembly Length
Both components contain diameter changes and seating shoulders. Baseline dimensions from a functional face are usually clearer than a long chain of local lengths. The drawing should identify which shoulder seats, which diameter locates and which transition is only a clearance feature.
Corner radii, chamfers and thread reliefs also need space in the mating design. A shoulder can meet its nominal position while still preventing full seating if the adjacent radius or burr interferes with the counterpart.
Surface Condition and Edge Breaks Need Separate Criteria
The bright appearance does not prove stainless steel, nickel plating, polishing or another material or finish. The RFQ should provide exact material standard and condition, heat treatment when applicable, surface process, roughness, coating thickness, masking zones and certificate scope.
Edges around the bore and female thread should support assembly without cutting seals, cables or operator hands if those risks apply to the actual design. Edge breaks must remain controlled so they do not shorten thread engagement or enlarge a locating face.
Select the Process Route from Complete Geometry
Most visible features are rotational and suit CNC turning. Hidden flats, cross holes, slots or drive features in the full model could require live tooling, turn-mill machining or a secondary setup. HTL's custom CNC machining service selects the route from geometry, tolerance, quantity and inspection needs rather than assuming one machine from the photograph.
For supplier qualification, the process plan can identify raw stock, setup sequence, thread method, knurling stage, finish allowance and in-process checks. This makes prototype results easier to transfer into repeat production.
Build a Feature-Specific Inspection Plan
A risk-based first-article report may cover thread gauge acceptance, thread engagement length, bore diameter and finish, outer step diameters, shoulder positions, overall lengths, runout, knurl band width and drawing-defined geometric controls. Each component should have its own part number and revision, while the assembly report connects the mating dimensions.
Typical equipment may include calibrated micrometers, bore gauges, thread gauges, height systems, optical tools and CMM equipment. Measurement methods should match the tolerance and feature accessibility.
Prototype Validation Before Low-Volume Ramp-Up
Prototype quantities allow the engineering team to confirm thread engagement, insertion depth, shoulder seating, grip feel, bore clearance and the proposed inspection method with actual mating parts. Any change should update both drawings and 3D files under the same controlled revision.
HTL's prototype and low-volume CNC machining service supports samples and pilot releases. After approval, qualified programs, controlled knurling tools, first-piece checks, gauge calibration and tool-life rules help preserve repeat-order consistency.
Packaging and Supply Planning
Finished threads and knurled bands can damage one another in bulk contact. Thread protectors, individual sleeves, nonabrasive separators or formed trays may be selected according to finish and shipment route. Labels should identify both part numbers, drawing revisions, quantities and production lots.
Procurement teams should provide prototype quantity, production lot size, annual demand, release frequency, destination and delivery target. This allows machining, outside finishing, inspection and export packaging to be planned as one supply program.
RFQ Checklist for Matched Knurled Threaded CNC Sleeves
Send released 2D drawings and STEP files for both components, assembly or mating-part data, exact material, prototype and production quantities, annual demand, thread specification, bore and step diameters, shoulder positions, knurl definition, geometric controls, surface finish, inspection-document scope, packaging, destination and schedule. HTL CNC can then prepare a controlled turning, knurling, inspection and repeat-supply plan for the matched knurled threaded CNC sleeve components.
Website: www.htlcnc.com Email: htl@htlcnc.com WhatsApp: +1 936 358 5257 Mobile: +86 186 8244 4204
Have a part ready for engineering review?
Send your drawing, STEP file, material and quantity directly to HTL CNC for a manufacturing quotation.