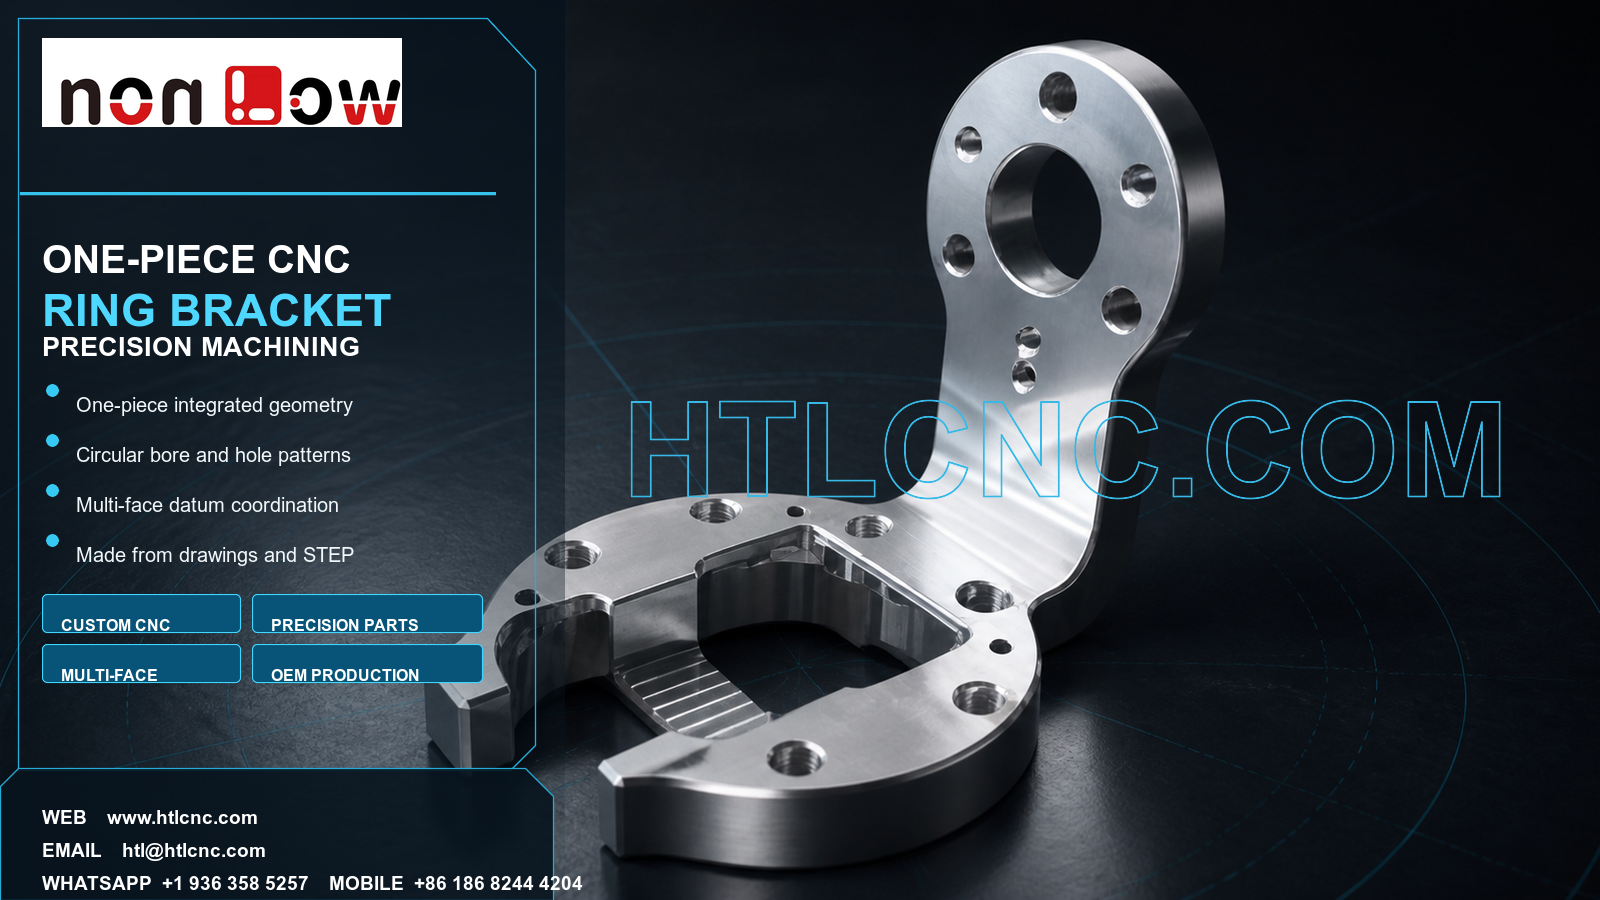
One-piece CNC ring bracket machining coordinates a large lower circular cavity, perimeter hole pattern, curved upright transition and upper bore interface in one drawing-based precision component.
One-piece CNC ring bracket machining combines several mounting and locating zones in a continuous component. The pictured part visibly includes a large lower circular cavity, repeated holes around the lower face, a curved upright transition, an upper circular bore and a smaller surrounding hole pattern. HTL CNC supports overseas OEMs, equipment builders, product-development companies and procurement teams with custom CNC machining, precision CNC parts, multi-face CNC milling, prototype validation, low-volume production and repeat OEM manufacturing. The image does not confirm material grade, tolerance, load direction or final application; these requirements must follow the customer's released 2D drawing, STEP model and assembly data.
What Makes This One-Piece Ring Bracket a Multi-Face Machining Part?
The lower ring, upright neck and upper circular interface are connected, but their functional faces approach the cutter from different directions. The lower cavity and face pattern establish one group of features, while the upper bore and smaller holes form another. The transition between them also creates varying wall thickness, curved external surfaces and limited tool access.
A supplier should therefore review the complete datum chain rather than quote each hole independently. The key question is how the lower seating condition relates to the upper bore axis and surrounding pattern. A dimensionally acceptable bore may still cause assembly difficulty if its position or orientation is incorrect relative to the lower mounting zone.
Lower Circular Cavity and Perimeter Hole Pattern
The lower section has a broad circular profile with an open internal cavity, local internal steps and several surrounding holes. The released drawing should identify which face seats against the assembly, which holes locate the part, which holes are threaded or clearance features, and whether the inner cavity has a functional fit or only provides access and weight reduction.
Machining may include face milling, circular interpolation, pocket milling, drilling, boring, reaming or threading according to the actual specifications. Roughing should retain enough support to control movement before final surfaces and holes are completed. Internal corners and transitions should use radii that match both assembly needs and realistic cutter access.
Upper Bore and Small-Hole Relationship
The upright circular ear contains a large central bore and a repeated smaller-hole pattern. The drawing may need to define bore diameter, shoulder geometry, face flatness, hole position, angular spacing and axis relationship to the lower datum. No fit or geometric tolerance can be inferred from the photograph.
Process planning can prioritize the central bore and controlled face in a qualified setup, then complete the surrounding holes from the same reference where access permits. If the upper and lower circular features form one assembly relationship, the inspection plan should evaluate them together rather than report only isolated diameters.
Curved Upright Transition and Workholding
The curved transition connects the two interface zones and changes the stiffness of the component as material is removed. Workholding must support the part without loading a thin or finished region. A staged route can establish robust locating surfaces, rough the main cavity and external form, then finish the critical faces, bores and hole patterns after the part is stable.
Some versions may be produced with 3-axis CNC machining and qualified refixturing. Indexed 4-axis or 5-axis CNC machining can be evaluated when fewer datum transfers improve access to the upright interface or cross-face features. Machine-axis count alone does not guarantee accuracy; rigidity, tool reach, fixture access, batch size and inspection evidence remain decisive.
Inspection Evidence for OEM Supplier Qualification
A risk-based inspection plan may include lower-face flatness, cavity diameter and depth, perimeter-hole position, upper-bore size, upper-face orientation, hole-pattern position, transition profile and drawing-defined geometric controls. Measurement equipment can include micrometers, bore gauges, depth tools, pin and thread gauges, height systems, optical measurement and CMM inspection according to access and tolerance.
During supplier qualification, overseas buyers may request a first-article inspection report, selected dimensional results or batch records for agreed critical features. The report format, sampling level, traceability and retention period should be defined before quotation. Part number, drawing revision and production lot should remain linked to the manufacturing and inspection records.
Prototype Validation Before Repeat OEM Production
Prototype parts should be reviewed in the actual mating assembly. Engineering teams can check lower-face seating, upper-bore alignment, fastener access, hole-pattern registration, cavity clearance, interference around the curved transition and any allowance required for surface treatment. Changes should be issued through controlled 2D and STEP revisions before low-volume ramp-up.
After sample approval, qualified CNC programs, stable workholding, tool-life controls, first-piece checks and formal revision management support repeat-order consistency. Expected annual demand, order cadence, delivery destination and inspection-document requirements help HTL CNC plan capacity, outside finishing, export packaging and release timing. HTL's prototype and low-volume CNC machining service supports the progression from engineering samples to recurring OEM supply.
Finish Definition and Protective Packaging
The polished appearance does not establish material or final finish. Depending on the released specification, the component may be supplied as machined or with anodizing, plating, passivation, blasting, polishing, painting or another compatible treatment. Buyers should identify masked datums, protected bores, coating allowance, threads and cosmetic zones.
The upper bore, lower seating face and exposed edges need protection during handling and export. Caps, separators, individual wrapping or formed trays can reduce impact and metal-to-metal contact. Packaging labels should identify the correct part number, revision, quantity and lot so receiving inspection remains connected to the approved files.
RFQ Package for Drawing-Based Custom Manufacturing
Send the released 2D drawing and STEP file with material requirements, prototype and production quantities, annual demand, critical datums, bore and hole-pattern controls, threads, surface finish, inspection-document scope, packaging expectations, requested delivery date and destination. Include mating-part or assembly data when the upper and lower interfaces must remain aligned. HTL CNC can then review the actual one-piece CNC ring bracket and prepare a manufacturing, inspection and delivery plan based on controlled project requirements.
Website: www.htlcnc.com Email: htl@htlcnc.com WhatsApp: +1 936 358 5257 Mobile: +86 186 8244 4204
Have a part ready for engineering review?
Send your drawing, STEP file, material and quantity directly to HTL CNC for a manufacturing quotation.