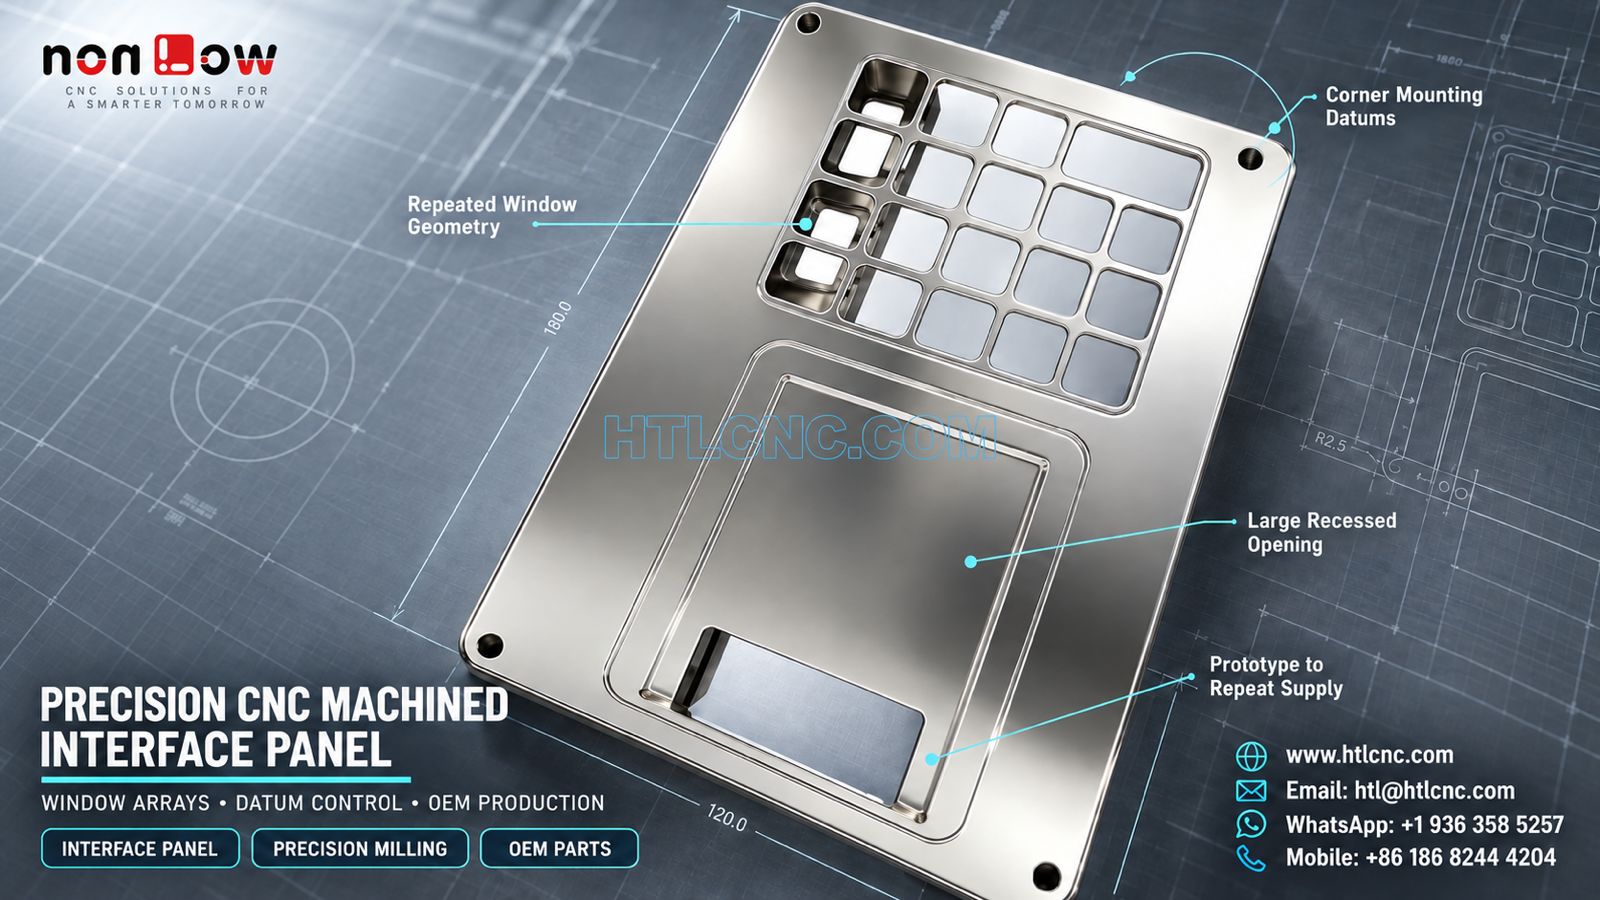
A precision CNC machined interface panel combines a repeated window array, a large recessed opening and corner mounting holes that must remain tied to one assembly datum strategy.
A precision CNC machined interface panel can place many visible and functional features into one thin rectangular component. The pictured part visibly includes four corner mounting holes, a matrix of rounded rectangular windows, a large recessed opening, an additional lower cutout and radiused outer edges. The image does not establish the material grade, coating, thickness tolerance, display type, keypad layout, sealing function or final application. Those requirements must come from the buyer's released 2D drawing, STEP model and assembly specification. HTL CNC supports overseas OEMs, product-development companies, equipment builders, engineers and procurement teams with drawing-based custom CNC machining, prototype panels, low-volume production and repeat supply.
What Should an OEM Define Before Quoting the Panel?
The RFQ should distinguish locating features from clearance features. Four corner holes may fasten the panel, but the drawing must state whether any hole also locates the part. Likewise, the window array may align with switches, indicators, connectors or customer-defined modules, but its actual function cannot be inferred from the image. Mating models and assembly orientation help the supplier understand which edges, faces and openings drive fit.
A complete review should identify the primary seating face, the X-Y origin for the window pattern, the reference used for panel thickness and the surfaces that carry cosmetic requirements. HTL's custom CNC machining service uses those released references to select stock, fixtures, cutting sequence and inspection methods.
How Is a Repeated Window Array Controlled?
A machined window array introduces two different risks: each opening must meet its own size and corner-radius requirements, and the complete pattern must remain correctly located. Inspecting only the width and height of individual windows can miss pattern drift, pitch error or rotation relative to the mounting holes and large opening.
The drawing should define repeated geometry efficiently with basic dimensions, pattern spacing and the applicable position or profile controls. It should also state which openings are intentionally different. In the pictured panel, some windows are visibly larger than others, so a supplier should not assume that all cells share one size. Revision-controlled CAD data is especially important when the interface layout changes during product development.
Large Recessed Opening and Local Wall Stability
The broad central area contains a large rounded-rectangular recess or opening with a lower cutout. Its depth, floor condition, through-status and function cannot be confirmed from the photograph. The 2D drawing should define the complete profile, corner radii, depths, remaining wall thickness and edge condition.
Removing a large area of material can reduce panel stiffness and make clamp pressure more influential. Process planning may use supported fixturing, balanced stock removal and a finishing pass after the part has reached a stable condition. The exact route depends on material, starting thickness, flatness requirement, surface specification and quantity. Thin-wall behavior should be validated through prototype measurement rather than assumed from the tool path.
Corner Mounting Holes as Assembly Datums
The four corner holes are distributed near the outer perimeter. Their diameter, thread status, countersink or counterbore details, positional tolerance and edge distance must come from the drawing. If two holes establish assembly location while the others provide clearance, that distinction should be explicit.
A useful inspection plan relates the window array and the large recessed opening to the same functional datum system used by the mating assembly. Measuring every feature from convenient outside edges can create acceptable individual dimensions without proving that the panel will align with the customer's internal modules.
Milling Route and Setup Selection
A flat interface panel may be produced by 3-axis CNC milling, while additional side features, backside steps or access restrictions can justify indexed 4-axis or 5-axis CNC machining. The pictured front view alone does not establish the required machine configuration. Axis count should follow the full model, tolerance scheme and production volume.
A process route may establish one broad face and two perpendicular references, rough the large opening while support remains, machine the repeated windows from a common coordinate system and finish mounting features after the part is stable. Where multiple setups are required, qualified locating surfaces and in-process checks should maintain the relationship between front geometry and backside features.
Internal Corners, Burrs and Cosmetic Surfaces
Rounded rectangular openings normally retain cutter radii. The buyer should state allowable corner radii rather than leaving theoretical sharp corners in the model. If a mating insert needs additional clearance, the drawing should define an approved relief or another manufacturing method. Cutter size, tool reach and corner finish should be reviewed together.
Every window produces inner and outer edges that may require controlled deburring. The edge-break requirement should protect users and mating components without enlarging the openings or rounding functional surfaces. Cosmetic zones, permitted tool marks and prohibited clamp marks should be identified separately from ordinary internal faces.
Material and Finish Are Drawing Requirements
The bright metallic appearance does not prove aluminum, stainless steel, plating, anodizing, passivation or polishing. The RFQ must specify the exact material standard and condition, finish process, color or texture reference, coating allowance, masking zones and certification scope. HTL will not assign a material or treatment based on image color.
If finish buildup can affect the window array, mounting holes or recessed opening, the buyer should state whether dimensions apply before or after treatment. Approved appearance samples and defined inspection lighting can reduce subjective disputes for visible equipment panels.
What Should Be Included in First-Article Inspection?
A risk-based first-article report may include overall length, width and thickness; outer profile and edge radii; corner-hole size and position; window sizes, pitch and pattern location; large-opening profile and depth; lower-cutout geometry; face flatness; and drawing-defined position or profile controls. Measurement may combine calibrated hand tools, height systems, pin gauges, optical inspection and CMM equipment according to access and tolerance.
The report should identify part number, revision, production lot, material lot when required and the measurement equipment used. An approved assembly check can supplement dimensional records, but it should not replace drawing-based acceptance unless the buyer formally defines a functional gauge.
Prototype Validation and Layout Revisions
Prototype panels allow the OEM team to verify module alignment, button or indicator clearance, display-area fit, mounting-hole location, fastener access, edge condition and appearance with real mating components. If testing changes any window, recess, cutout or hole, the 2D drawing and STEP model should be updated together under a new revision.
HTL's prototype and low-volume CNC machining service supports engineering samples before controlled ramp-up. After approval, locked programs, qualified fixtures, first-piece checks and revision-specific inspection plans support repeat orders.
Repeat Production, Packaging and Supplier Control
Panels with broad cosmetic faces and many thin bridges between openings need protection from impact, bending and metal-to-metal contact. Packaging may use protective film, separators, sleeves or formed trays selected from the actual finish and geometry. Labels should show part number, revision, quantity and production lot.
Supplier qualification should also cover drawing confidentiality, obsolete-revision quarantine, outside-process control, inspection capability and corrective-action records. Annual demand, release frequency, destination and target schedule help the machining supplier plan material, capacity, finishing, inspection and export packing.
RFQ Checklist for a Precision CNC Machined Interface Panel
Send the released 2D drawing and STEP file, assembly orientation and mating model, exact material, prototype and production quantities, annual demand, functional datums, window-array definition, large-opening and cutout geometry, corner-hole requirements, tolerances, edge breaks, finish and cosmetic zones, inspection-document scope, packaging, destination and delivery schedule. HTL CNC can then review the precision CNC machined interface panel and propose a controlled machining, inspection and repeat-supply plan.
Website: www.htlcnc.com Email: htl@htlcnc.com WhatsApp: +1 936 358 5257 Mobile: +86 186 8244 4204
Have a part ready for engineering review?
Send your drawing, STEP file, material and quantity directly to HTL CNC for a manufacturing quotation.