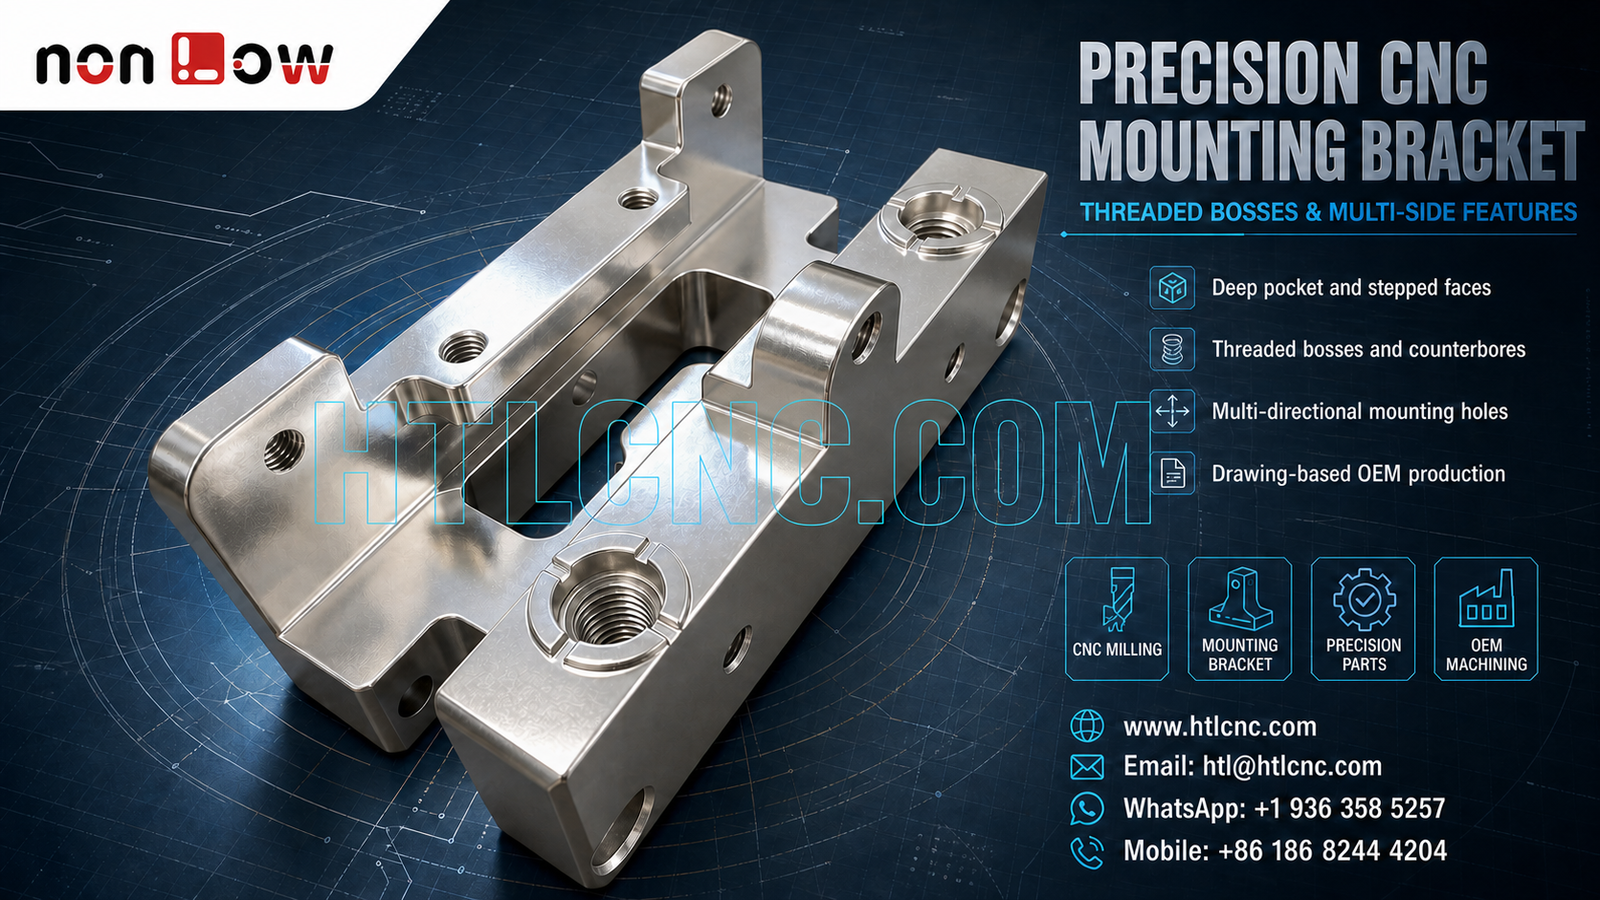
Drawing-based custom CNC machining for rigid mounting brackets with an open central pocket, stepped faces, threaded bosses, perpendicular ears and multi-directional hole relationships.
A precision CNC machined mounting bracket can replace several joined plates or blocks with one rigid, integrated component. The pictured bracket has an open central pocket, two long raised rails, stepped support faces, two large threaded counterbored bosses, upright mounting ears and smaller holes distributed across top, side and end faces. These visible relationships make datum planning, cutter access and cross-face inspection more important than any single dimension. Material, tolerance, surface finish and final application must follow the customer's released drawing and STEP model.
HTL CNC provides drawing-based custom CNC machining for overseas OEMs, equipment builders, automation companies, product-development teams, contract manufacturers, engineers and procurement organizations. We support prototype machining, low-volume production and repeat OEM supply with controlled revisions, defined inspection evidence and export-ready handling.
What Is This Type of Machined Bracket?
This is a one-piece structural mounting component with integrated locating, fastening and clearance features. Its broad rails and end regions can provide mounting surfaces, while the central opening removes mass or creates assembly clearance. Upright ears and side holes allow interfaces in directions that are perpendicular to the primary face. The drawing must define which of these surfaces and holes are functional; appearance alone cannot establish the part's use.
For a sourcing team, the important question is not simply whether a supplier can mill the outer shape. The supplier must understand how the main mounting faces, threaded bosses, side holes, pocket walls and upright ears relate to the drawing datums and to the mating assembly.
Datum Planning for Stepped Faces and Upright Ears
The bracket contains several face heights rather than one flat plate. A manufacturing plan typically establishes stable primary reference surfaces before finishing the raised rails, recessed floors and perpendicular ears. The selected sequence should preserve enough material support while important faces and holes are created.
If a mounting ear is controlled relative to a base face, inspection must reproduce that datum relationship. Measuring the ear thickness alone does not demonstrate perpendicularity, position or assembly alignment. The released 2D drawing should clearly identify the primary, secondary and tertiary datums and distinguish locating faces from clearance surfaces.
Large Threaded Bosses and Counterbored Interfaces
Two large circular interfaces are visible on raised end regions. Each combines an internal thread with an outer recessed or interrupted ring feature. Depending on the approved thread specification and material, the route may involve drilling, interpolation, boring, tapping or thread milling, followed by controlled deburring and gauge verification.
The RFQ should state thread form, pitch, class or fit where applicable, effective depth, entry chamfer, counterbore geometry and any coating allowance. If a mating fastener, insert or fitting is critical, a buyer can provide the matching component or agreed gauge for prototype validation. Thread quality should be checked after the final specified finish when coating can affect engagement.
Multi-Directional Hole Machining
Smaller holes appear on the top rails, upright ears, side walls and end faces. This creates a multi-side machining problem in which fixture access and datum transfer can influence final hole relationships. A controlled 3-axis route with qualified refixturing may be suitable, while indexed 4-axis or 5-axis CNC machining can be evaluated when fewer setups improve access or positional consistency.
Machine-axis count is not a quality claim by itself. The appropriate route depends on hole direction, depth, tolerance, tool clearance, fixture stiffness, batch quantity and inspection access. Critical holes should be tied to common references wherever practical, and the first-article plan should verify the cross-face relationships required by assembly.
Open-Pocket Milling and Remaining Rigidity
The long central opening leaves rails, ears and end blocks around a largely open region. As stock is removed, the component's stiffness and clamping response can change. A staged roughing strategy can retain support before final machining of thin transitions, pocket walls, mounting faces and threaded features.
Internal radii, narrow transitions and recessed floors must be reviewed against cutter diameter and reach. Deburring should remove sharp edges without enlarging locating holes, damaging the first thread or rounding a controlled corner. Where the bracket includes cosmetic and functional zones, those requirements should be identified separately on the drawing.
How Should the Bracket Be Inspected?
A practical inspection plan can cover the primary base faces, rail height, pocket width and depth, boss diameter, thread form and depth, upright-ear position, cross-face hole locations, end openings, edge condition and drawing-defined geometric controls. Calipers, micrometers, height measurement, bore tools, pin or thread gauges, optical systems and CMM inspection may be selected according to tolerance and access.
For supplier qualification, overseas buyers should specify whether prototypes require selected dimensional results, a first-article inspection report or assembly evidence. Recurring orders may require lot-level records, material or finishing documents within the agreed scope and traceability to the released revision.
Prototype Validation Before Low-Volume Ramp-Up
Prototype evaluation should confirm mounting-face contact, fastener access, threaded engagement, hole alignment, pocket clearance, edge condition and finishing assumptions. This stage also allows procurement teams to review engineering response, drawing confidentiality, revision control, inspection documentation, packaging and delivery performance.
After sample approval, documented workholding, controlled programs, tool lists, defined inspection points and formal change management support consistent repeat production. Expected batch size, annual demand and delivery forecasts help the supplier plan material, fixtures, machining capacity, finishing lots and export shipments.
Finish and Export Packaging
The bracket may be supplied as machined or with a customer-specified treatment compatible with the released material. Anodizing, plating, passivation, blasting, brushing, polishing, painting or another finish should be quoted only when specified. Masked mounting faces, thread protection, coating allowance, color and cosmetic acceptance criteria should be agreed before production.
Raised bosses, threaded openings and polished faces can be damaged by metal-to-metal contact. Caps, sleeves, separators, individual wrapping or formed trays can protect functional and appearance surfaces during international transport. Packaging labels should preserve part number, revision, quantity and lot identity for receiving inspection.
RFQ Checklist for a Realistic Manufacturing Review
Send the released 2D drawing and STEP file together with the specified material, prototype and production quantities, annual demand, critical tolerances, thread callouts, surface finish, inspection-document requirements, packaging needs and delivery destination. HTL CNC can then review the actual bracket geometry and prepare a manufacturing and quality plan based on controlled requirements rather than a photograph.
Website: www.htlcnc.com Email: htl@htlcnc.com WhatsApp: +1 936 358 5257 Mobile: +86 186 8244 4204
Have a part ready for engineering review?
Send your drawing, STEP file, material and quantity directly to HTL CNC for a manufacturing quotation.