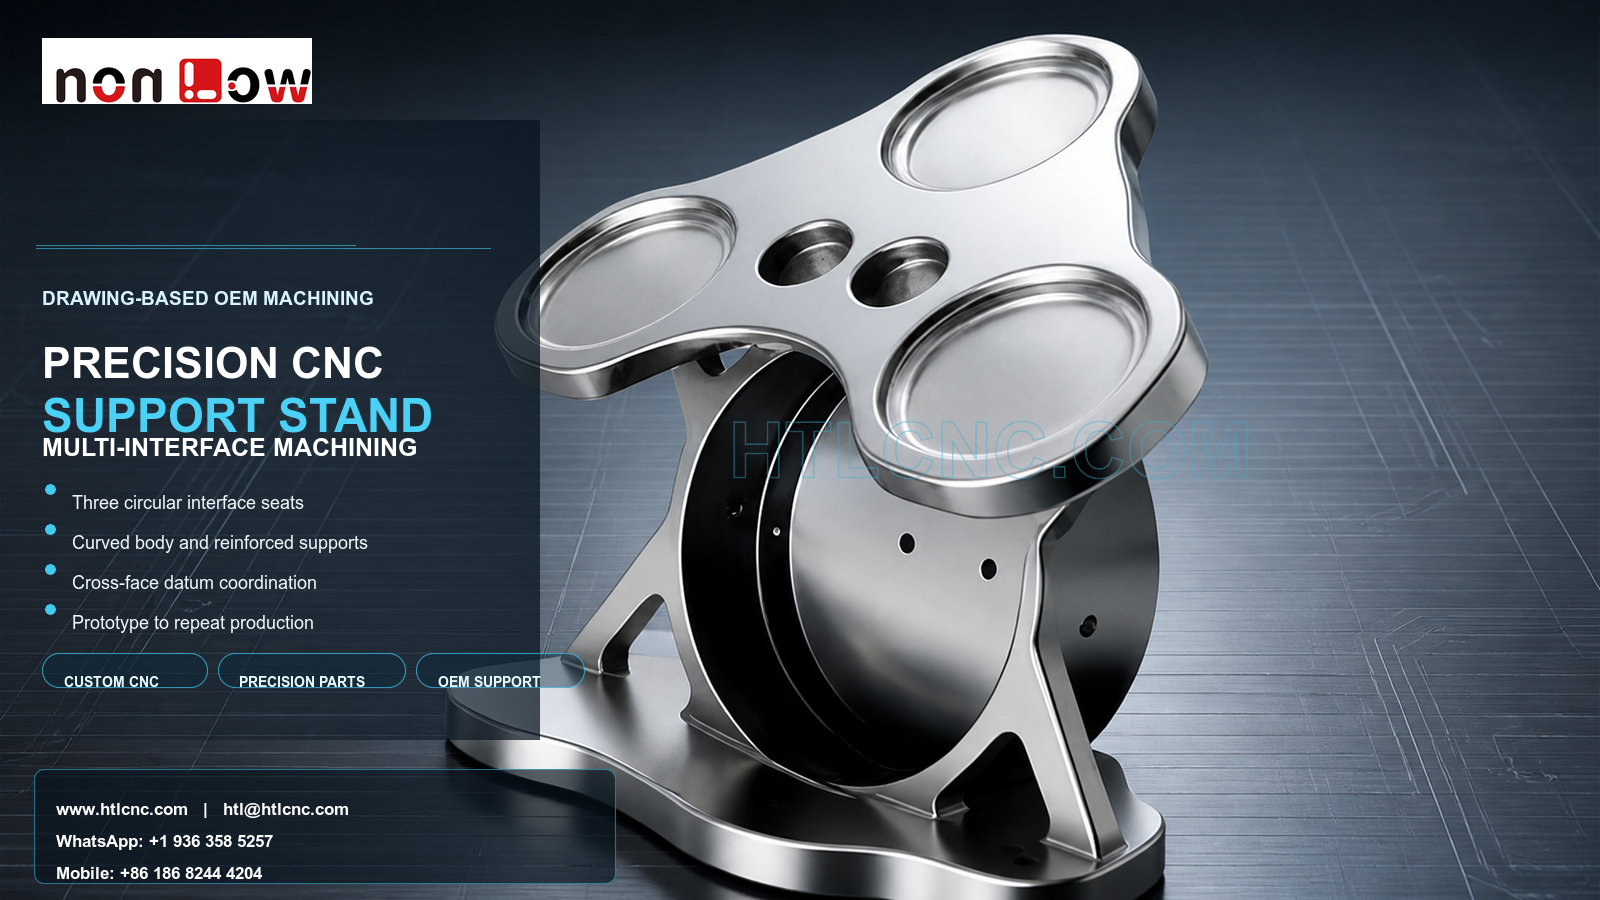
Precision CNC multi-interface support component machining coordinates three recessed circular seats, central bores, a curved body, reinforced side supports and a broad mounting base in one drawing-based part.
Precision CNC multi-interface support component machining brings several mounting and locating features into one integrated structure. The pictured part visibly combines three large recessed circular seats on an upper plate, two smaller central bores, a curved body, reinforced side supports, side-facing holes and a broad lower mounting base. HTL CNC provides custom CNC machining, precision CNC parts, multi-face CNC milling, prototype validation, low-volume production and repeat OEM manufacturing for overseas equipment builders, engineering teams and procurement organizations. The image does not confirm material grade, tolerances, load direction or final use; those requirements must come from the customer's released drawing, STEP model and assembly data.
Why a Multi-Interface Component Needs Assembly-Based Review
The upper plate contains several interfaces that may locate or support separate mating items. Their functional value depends not only on individual diameters, but also on center spacing, depth, orientation and relationship to the lower installation condition. A sourcing review should therefore begin with the assembly datum structure rather than a list of disconnected dimensions.
Mating-part information can clarify which recessed seats are functional, which small bores locate the assembly and which surfaces are clearance-only. Where load or alignment passes through the curved body and lower base, the buyer should identify critical faces and expected verification conditions in the controlled RFQ package.
Three Recessed Circular Seats on One Upper Plate
The upper plate visibly includes three large circular recesses with surrounding shoulders. A drawing may need to define seat diameter, depth, shoulder width, face flatness, surface condition and the position of each seat relative to a common datum. No specific fit or tolerance can be inferred from the photograph.
Possible manufacturing routes include face milling, circular interpolation, boring or another operation chosen from size, access and tolerance. Completing related seats from a stable datum can help preserve their positional relationship. Inspection may use depth tools, bore gauges, optical systems, height measurement or CMM probing according to the released requirements.
Central Bores and Cross-Face Hole Relationships
Two smaller bores sit between the larger circular interfaces, while additional holes are visible on the curved body and side region. The RFQ should distinguish locating holes, threaded holes, clearance holes and inspection references. If a side-facing hole must align with an upper feature or internal passage, that cross-face relationship should be defined explicitly.
A 3-axis CNC machining route with qualified refixturing may be suitable for some versions. Indexed 4-axis or 5-axis CNC machining can be evaluated when setup reduction improves access or protects datum relationships. Axis count alone is not a quality guarantee; workholding rigidity, tool reach, datum transfer and inspection evidence remain decisive.
Curved Body, Reinforced Supports and Machining Stability
The curved central body and triangular side supports connect the upper interfaces to the mounting base. As stock is removed, the remaining structure changes stiffness. Process planning may retain supporting material during roughing, establish robust locating surfaces and delay critical finishing until the component is stable.
Tool paths around the curved body must also account for local wall thickness, cutter engagement and access near the supports. Deburring should remove loose edges without changing a controlled seat, hole entrance or mounting face. The correct sequence depends on the released geometry, material, tolerance and production quantity.
Broad Mounting Base and Datum Transfer
The lower base provides the visible installation region. Its seating surface, outline and holes may define how the completed part locates in the customer's equipment. If the upper circular seats must remain parallel, perpendicular or positioned relative to the base, the drawing should communicate that requirement through a coherent datum system.
Fixture design should support the base without introducing distortion into the curved body. For repeat production, qualified soft jaws or dedicated fixtures may improve loading consistency. The fixture investment should be evaluated against batch size, annual demand, revision maturity and the cost of cross-feature inspection.
Inspection Evidence for Overseas OEM Procurement
A risk-based inspection plan may include base flatness, upper-plate thickness, circular-seat diameter and depth, center spacing, central-bore position, side-hole location, support profile and drawing-defined geometric controls. Measurement methods can include micrometers, depth tools, bore gauges, pin and thread gauges, optical measurement, height systems and CMM inspection as appropriate.
During supplier onboarding, overseas OEMs can request a first-article inspection report, selected dimensional data or production-lot records for agreed critical characteristics. Report scope, sampling frequency, traceability and retention should be settled before quotation. Inspection records should identify the correct part number, drawing revision and production lot.
Prototype Assembly Validation Before Repeat Orders
Prototype evaluation should use the actual mating assembly whenever possible. Engineering teams can check seating on the base, registration of all three upper interfaces, central-bore alignment, fastener access, side clearance, support interference and any allowance needed for surface treatment. Corrections should be released through updated 2D and STEP files before low-volume ramp-up.
After approval, controlled CNC programs, stable workholding, tool-life monitoring, first-piece checks and revision management support repeat-order consistency. Annual demand, release cadence, inspection-document requirements, destination and packaging expectations help HTL CNC plan capacity and delivery. The prototype and low-volume CNC machining service supports a staged route from engineering samples to recurring OEM supply.
Surface Finish and Export Packaging
The polished appearance does not prove a material or final treatment. Customers may specify an as-machined condition, anodizing, plating, passivation, blasting, polishing, painting or another process compatible with the confirmed material. The finish specification should identify masked seats, protected bores, coating allowance, threads and cosmetic zones.
Raised circular interfaces and exposed base edges require protection during shipment. Separators, caps, individual wrapping or formed trays can reduce impact and metal-to-metal contact. Packaging labels should link part number, revision, quantity and lot to the supplied inspection documentation.
RFQ Information for Drawing-Based Custom Manufacturing
Send the released 2D drawing and STEP file with material requirements, prototype and production quantities, annual demand, upper-interface dimensions, datum relationships, threads, surface finish, inspection-document scope, packaging expectations, requested delivery date and destination. Include mating-part or assembly information when multiple circular seats must operate as one coordinated interface. HTL CNC can then review the actual precision CNC multi-interface support component and prepare a manufacturing, inspection and delivery plan based on controlled requirements.
Website: www.htlcnc.com Email: htl@htlcnc.com WhatsApp: +1 936 358 5257 Mobile: +86 186 8244 4204
Have a part ready for engineering review?
Send your drawing, STEP file, material and quantity directly to HTL CNC for a manufacturing quotation.