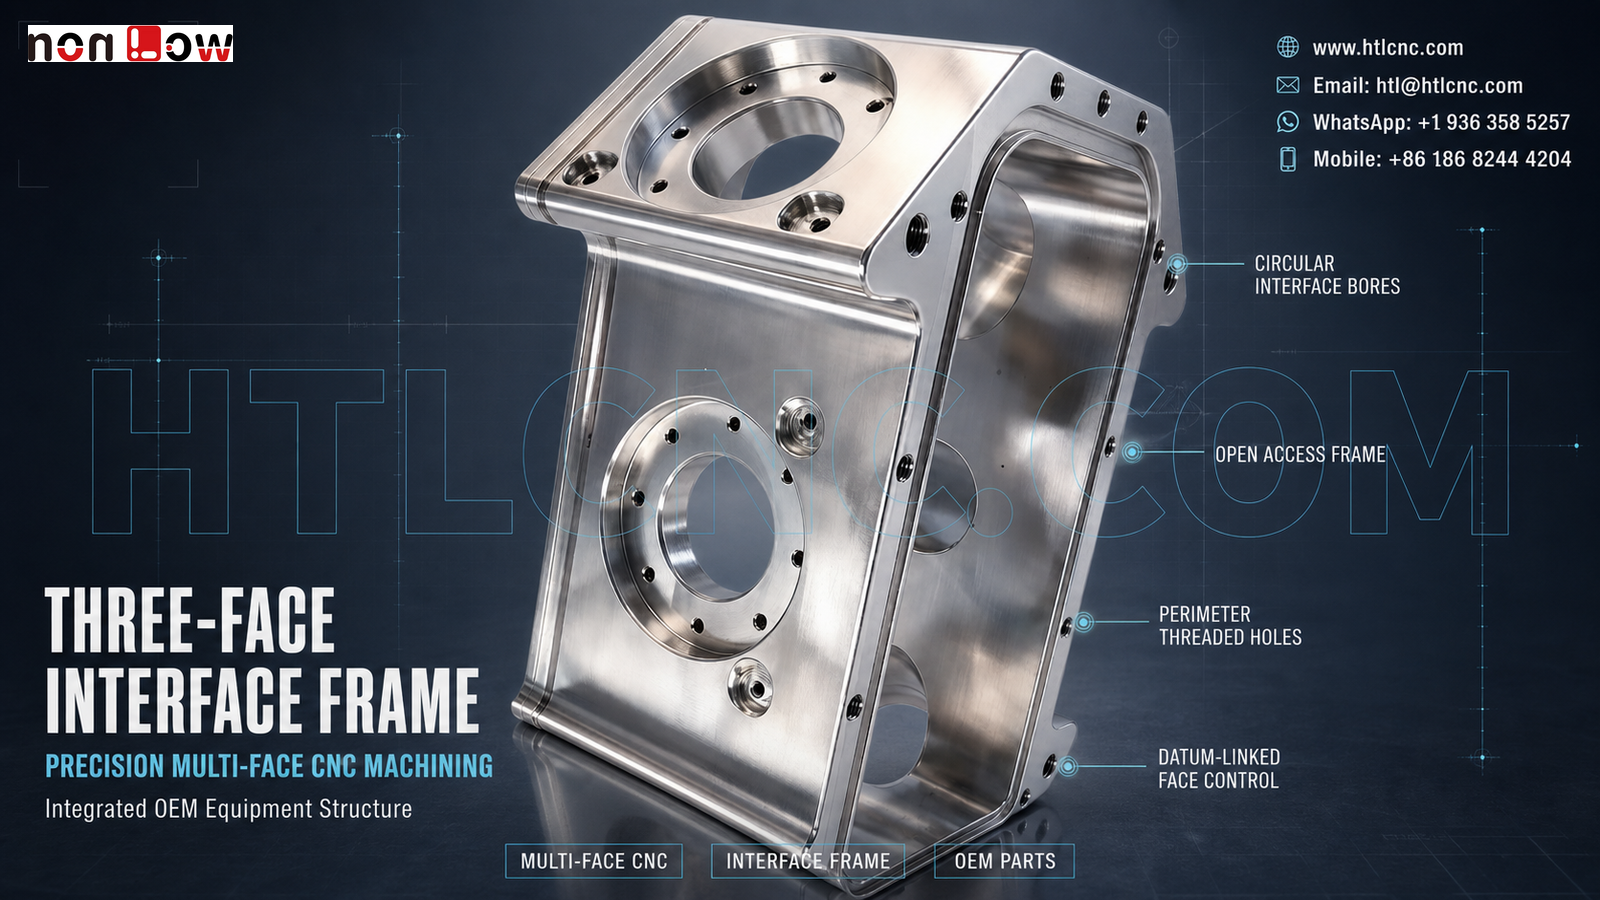
Three-face interface frame precision CNC machining coordinates circular bores, open access windows and perimeter threaded holes across adjacent mounting planes.
Three-face interface frame precision CNC machining is relevant when an OEM needs one structural component to coordinate circular mounting interfaces on adjacent planes, an open access cavity and threaded holes around the perimeter. The pictured part visibly integrates a large front circular interface, a second circular interface on the top face, a deep side opening, broad internal access and multi-directional fastening features. HTL CNC supports equipment builders, product-development companies, engineers and procurement teams with custom CNC machining, precision CNC parts, multi-face milling, prototype validation, low-volume production and repeat drawing-based OEM manufacturing. The image does not establish material grade, tolerance, load capacity, finish or final application; those requirements must come from the customer's released 2D drawing, STEP model and assembly specification.
Why Interface Correlation Matters More Than Individual Dimensions
Each bore and hole can be measured separately, but assembly performance often depends on how the interfaces relate to one another. A front circular interface may locate one component while the top interface establishes a second axis or mounting plane. The surrounding frame then transfers these relationships to the base and side features.
During supplier qualification, the OEM should identify the primary datum, secondary orientation reference and functional locating feature. An assembly model helps the machining supplier understand whether the circular interfaces must be perpendicular, offset, concentric to other features or simply provide clearance. The control plan should follow those verified functions rather than appearance.
Multi-Face Process Planning for an Open Frame
The open structure gives tool access but also reduces stiffness as material is removed. A process route should preserve stable stock and datum surfaces during roughing, then finish the circular interfaces and mounting planes after the frame has reached a more stable condition. Clamping force should be applied to rigid regions so the part is not temporarily distorted during machining.
Features on the front, top, side and perimeter may be produced through qualified refixturing, indexed 4-axis work or 5-axis CNC machining. The selected route should reduce unnecessary datum transfer and maintain access for cutting tools and inspection probes. More axes do not replace a controlled fixture and datum strategy.
Circular Bores, Raised Rings and Seating Faces
The visible circular interfaces include machined bores, annular seating regions and small surrounding holes. The drawing should state bore size, depth, fit, face condition and geometric controls only where the assembly requires them. The surrounding holes should be identified as threaded, clearance, locating or counterbored features.
Where two circular interfaces must hold an angular or positional relationship, that requirement should appear in both the drawing and first-article report. A bore that passes an isolated diameter check can still cause assembly difficulty if its axis is not controlled from the correct datum system.
Open Access Window and Internal Edge Control
The large side opening provides access to internal regions and exposes several machined edges. Cutter selection, tool projection and chip evacuation must be reviewed so the internal walls and transitions can be reached without excessive deflection. The customer should define which internal surfaces are functional, cosmetic or clearance-only.
Threaded holes and cross-face openings that enter the cavity require controlled deburring and cleaning. Loose edges or retained chips can remain hidden after external inspection. The RFQ should state cleanliness, permissible edge break and any protected surfaces.
Inspection Documentation for OEM Onboarding
A risk-based inspection plan may cover primary datum flatness, frame profile, front and top bore size, bore-axis relationship, interface-face position, side-opening geometry, threaded-hole acceptance and drawing-defined geometric controls. Measurement can combine bore and depth gauges, pin and thread gauges, height systems, optical inspection, CMM probing and approved fixtures according to feature access and tolerance.
First-article records should identify part number, drawing revision, material lot when required and measurement condition. For repeat supply, controlled CNC programs, qualified fixtures, first-piece approval, tool-life monitoring and revision control help maintain consistency. Inspection evidence should remain linked to the purchase order and released revision.
Surface Finish and Export Packaging
The polished appearance does not prove a material or finishing process. After the OEM defines material and operating environment, an appropriate treatment may include anodizing, plating, passivation, blasting, polishing, painting or another specified finish. Circular bores, datum faces, threads and mating surfaces affected by coating thickness should be marked for masking, allowance or post-finish verification.
The open frame contains exposed edges and interface rings that can be damaged during transport. Export packaging may require individual separation, protective covers or formed supports so critical surfaces and projecting corners do not contact adjacent parts.
Prototype Validation Before Recurring Orders
Prototype quantities allow engineering teams to verify interface alignment, mating-part fit, fastener access, internal clearance and the inspection method. Any load, vibration, sealing, optical or life test requires customer-defined conditions and acceptance criteria; no performance claim can be made from the photograph.
After sample approval, the released revision can move into low-volume ramp-up and recurring supply. HTL's custom CNC machining service supports engineering review and process planning, while prototype and low-volume CNC machining provides a controlled path from samples to repeat production. Buyers can include annual demand, delivery cadence, export packaging and requested inspection documents during supplier onboarding.
RFQ Checklist for a Three-Face Interface Frame
Send the released 2D drawing, STEP file and relevant assembly model. Include material, prototype quantity, production quantity or annual demand, functional datums, circular-interface relationships, thread definitions, tolerances, finish, cleaning requirements, inspection-document scope, revision status, packaging, destination and target schedule. HTL CNC can then review the actual three-face interface frame precision CNC machining project with a defined manufacturing and quality plan.
Website: www.htlcnc.com Email: htl@htlcnc.com WhatsApp: +1 936 358 5257 Mobile: +86 186 8244 4204
Have a part ready for engineering review?
Send your drawing, STEP file, material and quantity directly to HTL CNC for a manufacturing quotation.