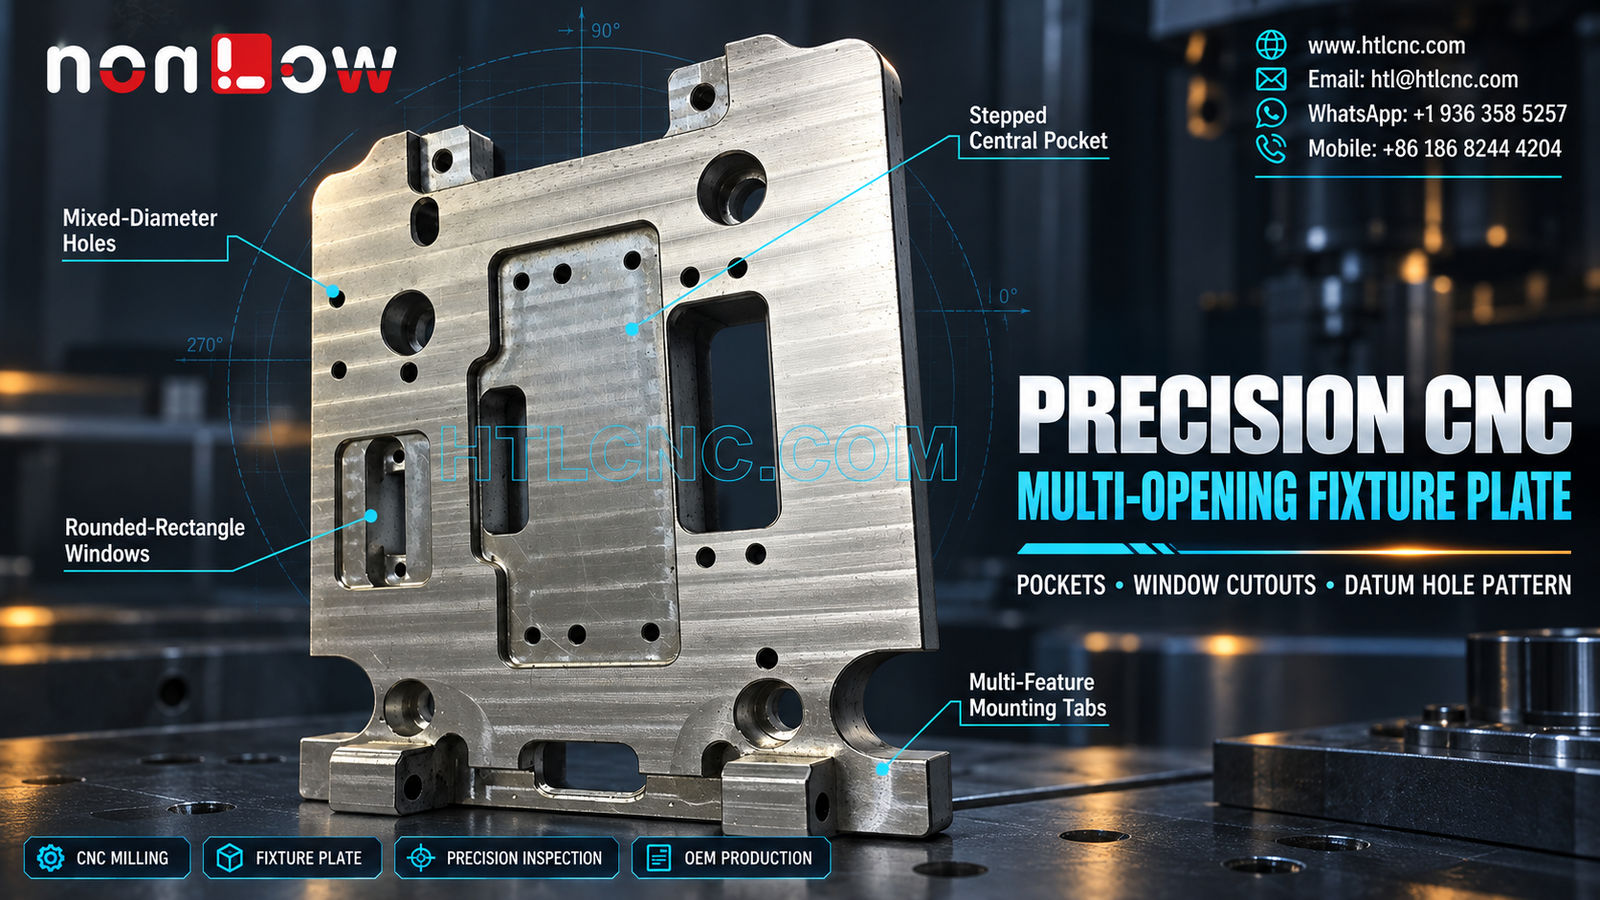
A precision CNC multi-opening fixture plate combines stepped pockets, rounded-rectangle windows, mixed-diameter holes and mounting tabs that must remain coordinated from one functional datum plan.
A precision CNC multi-opening fixture plate concentrates many machining and inspection decisions in one plate-style component. The selected photograph visibly shows an irregular plate with upper and lower mounting tabs, two larger circular counterbored openings, a large rounded-rectangle window, a smaller recessed window, a stepped central pocket or island, multiple small holes, lower edge reliefs and a small bottom-center opening. Original engraved markings were removed from the poster and are not used to infer the part's exact operation. The image does not establish material grade, tolerances, certifications or end use. HTL CNC supports overseas OEMs, R&D companies, equipment builders, engineers and procurement teams with drawing-based custom CNC machining, prototype validation, low-volume production and repeat supply.
What Makes a Multi-Opening Fixture Plate Difficult to Source?
The challenge is not the quantity of holes by itself. The windows, pockets, circular features and mounting tabs may all need to relate to the same mating assembly. A supplier can hold each local size while still missing the functional relationship between features if the datum structure is unclear.
The RFQ should identify the primary seating plane, the secondary locating feature and the feature that controls rotation. HTL's custom CNC machining service reviews the released drawing and STEP model before workholding, setup sequence and inspection methods are selected.
Separate Locating Features from General Clearance Holes
The visible plate contains holes of several diameters, including larger recessed circular features and many smaller holes. Their functions cannot be determined from appearance. The drawing should distinguish locating bores, fastener holes, clearance holes, threaded holes and noncritical openings, then assign appropriate size and position controls to each group.
Where one or two features locate the assembly, mating-part dimensions should accompany the RFQ. This helps prevent the supplier from treating every hole as an independent coordinate from raw-stock edges.
Define the Rounded-Rectangle Windows as Complete Profiles
The plate visibly includes more than one rounded-rectangle opening with different proportions and local surrounding pockets. Overall length and width do not fully define corner radii, wall transitions, edge breaks or positional relationships. Profile tolerancing may be more useful when the complete opening must clear or locate a mating component.
Buyers should identify permitted cutter radii, protected edges and any surfaces that must not be blended. A CMM, optical system or approved checking template can measure the profile according to tolerance and access.
Control the Stepped Central Pocket Without Losing Wall Stability
The central region includes a shaped boundary, local steps and several small holes. Removing surrounding material can reduce support and change how the plate responds to clamping. A process route may establish the primary plane first, rough pockets while support remains, and finish the critical profile and holes from a stable condition.
Pocket depth, floor flatness, step height and relation to nearby windows should be specified directly. If a mating component seats in this zone, its model and required clearance should be part of the supplier review.
Keep Mounting Tabs and Edge Reliefs in the Datum Chain
Upper and lower tabs extend beyond the main plate envelope, while semicircular reliefs interrupt the lower edge. These features can influence assembly access, fastener alignment and fixture support, although their exact purpose is not proven by the image.
Tabs should not be dimensioned only from unfinished stock edges. The drawing should relate tab-hole centers, tab thickness and edge reliefs to the same functional coordinate system used for the main openings. Controlled reclamping or indexed machining may be considered if side features are present in the complete model.
Plan Workholding for an Interrupted Plate Geometry
Multiple windows and edge cutouts leave uneven load paths through the plate. Excessive clamp force can temporarily flatten the part or distort narrow sections near an opening. Workholding should distribute support across stable areas without covering through-features or loading critical pocket walls.
The required strategy depends on plate size, thickness, material, tolerance and quantity. A sacrificial subplate, soft jaws, modular supports or a dedicated production fixture may be appropriate after engineering review; the photograph alone cannot determine the correct method.
Remove Engraving from Geometry Acceptance Unless It Is Controlled
The source photograph contained engraved text and numbers, but the poster intentionally omits them. When identification marking is required, the customer should provide the exact content, font or machine-readable format, location, depth or contrast requirement and revision rule. Marking should not be treated as decoration if it carries traceability data.
If marking is nonfunctional or belongs only to a previous sample, it should be excluded from the released model. This prevents obsolete text from being reproduced during repeat production.
Build First-Article Inspection by Feature Family
A practical first-article report can group results into the primary plane and envelope, circular features, small-hole patterns, rounded-rectangle windows, the central stepped pocket, mounting tabs and edge reliefs. Grouping by assembly risk is easier for an overseas engineering team to review than copying the CNC operation list.
CMM inspection, optical measurement, height systems, pin or bore gauges, thread gauges and surface-finish equipment may be combined according to the released tolerances. The report should reference the drawing revision, datum setup and measurement method.
Validate the Plate with the Real Mating Components
Prototype evaluation should confirm that components pass through the intended windows, seat in the stepped regions, align with the locating holes and remain accessible around tabs and reliefs. These are validation questions, not claims about the photographed plate's exact application.
HTL's prototype and low-volume CNC machining service supports engineering samples and pilot lots. Approved changes should update the 2D drawing and STEP file under the same revision before repeat production begins.
Control Revision, Packaging and Repeat Orders
After approval, the supplier should lock the CNC program, fixture identification, datum method, tool list, inspection plan and marking file where applicable. Repeat orders should reference the approved part number and revision rather than relying on a prior photograph.
Export packaging should protect exposed tabs, pocket edges and finished faces. Separators or custom trays may be necessary when stacked parts could contact raised features or scratch functional surfaces during transit.
Prepare a Complete RFQ
Send the released 2D drawing and STEP file, mating-part or assembly data, exact material, prototype and production quantities, annual demand, datum scheme, hole schedule, window profiles, pocket depths, tab relationships, surface finish, marking requirements, inspection-document scope, packaging, destination and delivery target. Confidential drawings can be reviewed under the buyer's required document-control process.
This package allows HTL CNC to quote the precision CNC multi-opening fixture plate as a controlled manufacturing program rather than guessing from a photograph. For another patterned plate example, review our article on precision CNC micro-hole interface plate datum control.
Website: www.htlcnc.com Email: htl@htlcnc.com WhatsApp: +1 936 358 5257 Mobile: +86 186 8244 4204
Have a part ready for engineering review?
Send your drawing, STEP file, material and quantity directly to HTL CNC for a manufacturing quotation.